Alexandra Buchanan Architecture on Lunchbox Architect
Alexandra Buchanan Architecture is a boutique residential architecture studio with studios in Brisbane and Melbourne. Founded in 2011, the practice designs private homes across urban, rural, regional and coastal settings in Australia and overseas, with work spanning architecture, interiors and landscape. They describe their approach as "a disciplined response to place", starting with a close reading of site, climate and context, whether that's a subtropical Brisbane home or a Melbourne laneway house. The result, they say, is "homes that are precise, calm and enduring."
They have plenty of work on Lunchbox. In Melbourne, Hawthorn Residence and Oberon reinvent Victorian cottages, Port Melbourne Heritage Cottage goes up when there's nowhere else to go, Eddie Garden House turns a 140-square-metre Fitzroy North terrace into an urban retreat with a garden, and Warrandyte House cascades down a bushland perch above the Yarra River. In Brisbane, Kalinga moves a Queenslander cottage on its L-shaped block to reconnect it with the garden.
See Kalinga, Oberon and more of their work on Lunchbox below.
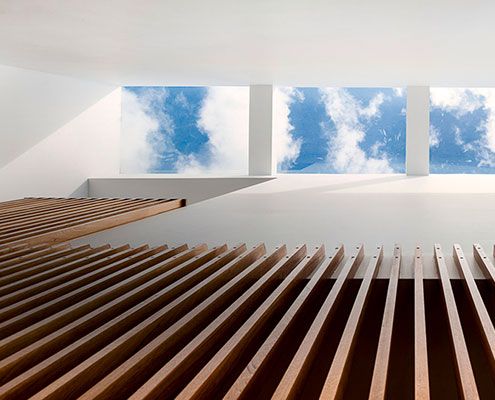
Single Fronted Hawthorn Residence Gets a Bright Two Story Extension
Even with close neighbours, carefully positioned skylights and double-height spaces make this home feel private, bright and spacious.
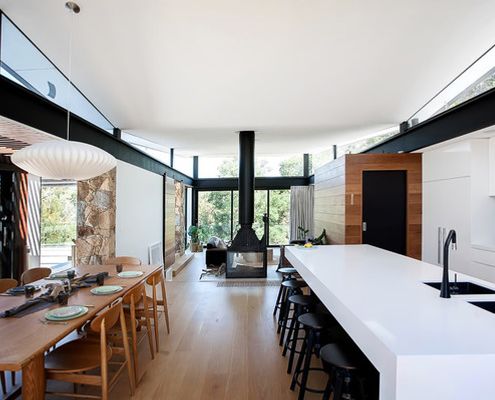
This House Cascades Down River Bank on Beautiful But Difficult Site
A Melbourne home designed by Alexandra Buchanan Architecture creates a cascade of contemporary family living spaces in a bushfire area.
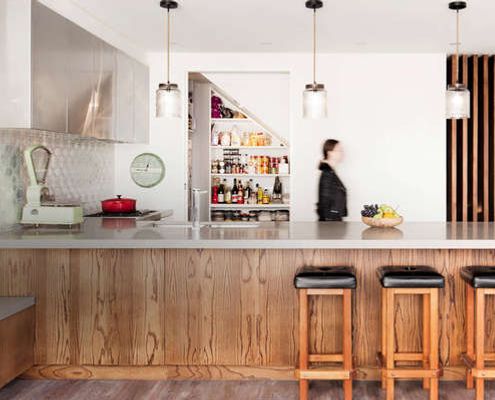
A New Upper Level Brings Much Needed Space to a Heritage Cottage
Renovating a heritage house is a challenge at the best of times. But when the only option is going up, the challenge is all the greater.
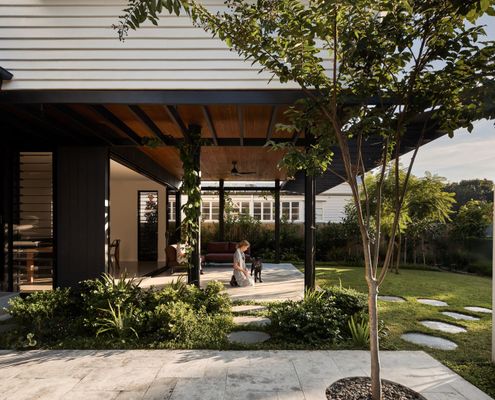
Reimagining the Queenslander for modern living…
This thoughtfully designed renovation repositions a classic Queenslander on its site, creating distinct garden rooms and modern family spaces.
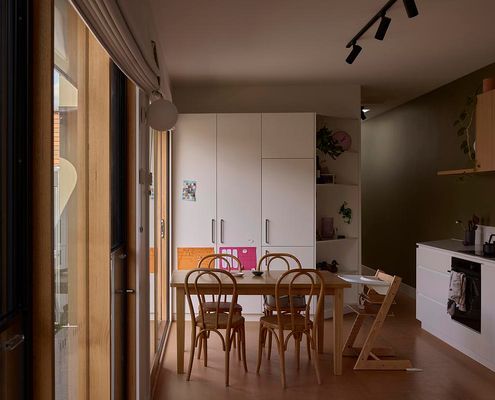
Eddie Garden House: A Small Site with Big Ambitions
How a linear garden creates peace and sanctuary in the city.
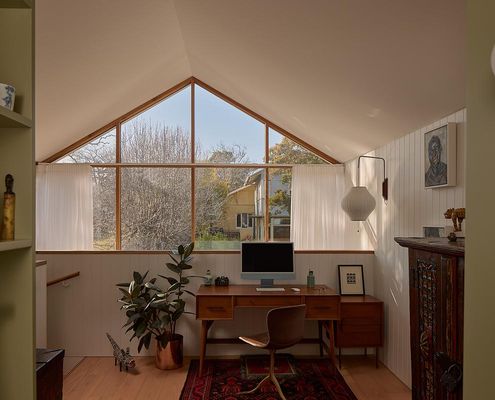
From Poky to Perfect: A Victorian Cottage Reinvented
Heritage homes meet modern lifestyles in this clever Hawthorn East redesign.
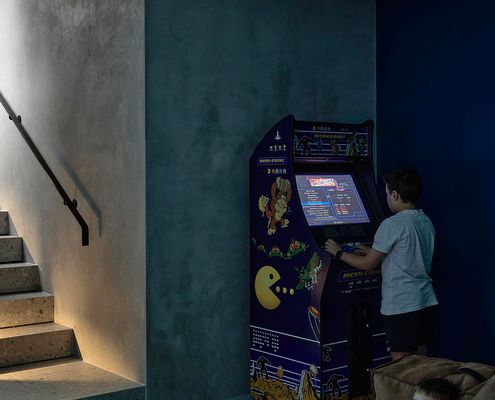
Sculptural Laneway Home Turns Its Back (In the Best Way)
This two-storey Fitzroy North home uses its laneway boundary to create a lush, private inner-city oasis with a pool at its heart.