Dieppe Design
Dieppe Design is a design practice in Neutral Bay, Sydney, led by principals Nora and Ed, offering architectural and interior design services for residential and commercial projects. Its Lunchbox projects show a practice comfortable with demanding briefs, from the toughest bushfire requirements to the Passivhaus standard.
Deepwater House in Castle Cove sits on a site rated BAL-FZ, the highest Bushfire Attack Level. The owner arrived with a concept by an architect friend; Dieppe Design developed it to meet the Flame Zone requirements while keeping the minimal, glass-filled home he had in mind. Glover Passivhaus turns a long-vacant Californian bungalow into a comfortable, energy-efficient home through a Passivhaus renovation. Fourth House keeps the Federation façade of a Lower North Shore home and adds a modern extension hidden from the street, rather than knocking it down.
See Deepwater House, Glover Passivhaus and more of their work on Lunchbox below.
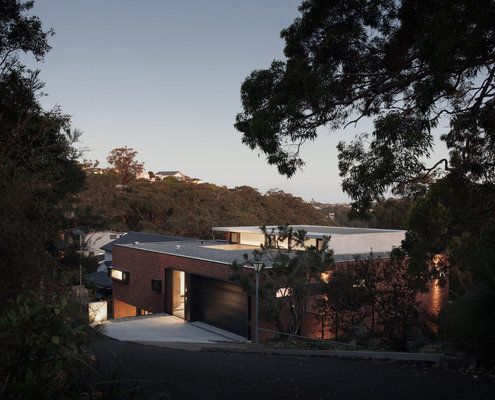
Building on a BAL-FZ (Flame Zone) Site Made This Home a Challenge
With the site's Bushfire Attack Level of Flame Zone, achieving the incredible expanses of glazing took incredible attention to detail.
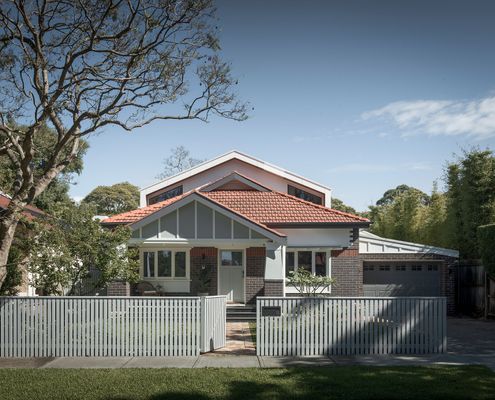
Transforming a Fixer-Upper into a Dream Passive House Renovation
Discover how a dilapidated property was reborn as a stunning, sustainable Passive House, blending modern needs with classic charm.
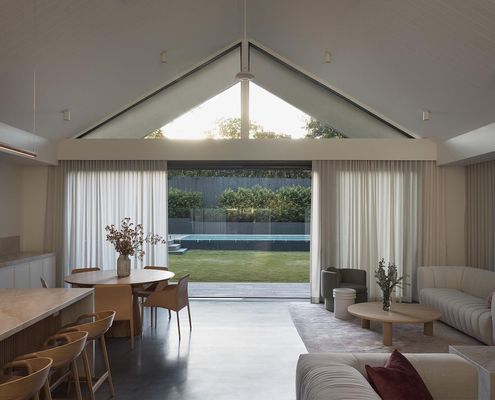
This Sydney Home Hides a Surprising Modern Secret
A classic Federation home on the outside, a sleek modern extension within. This Sydney renovation is full of surprises!