FIGR Architecture and Design
FIGR Architecture and Design is a multi-disciplinary studio in Cremorne, Melbourne, "dedicated to making architecture more valuable to people." It works on homes and workplaces, and believes architecture "has the ability to engage all our senses", giving people a deeper emotional connection with their environment, landscape and themselves.
The studio describes working with it as "an open, conversational experience", engaging carefully with each client's desires alongside site constraints, budgets, timeframes, compliance and construction.
On Lunchbox, Datum House is a new home in Ascot Vale that puts a contemporary spin on its street while respecting its neighbours. Light Corridor House restores the front of a Cremorne terrace and leads through a double-height timber tunnel to a bright new extension. Pop Up House in Essendon nods to its heritage neighbours with its roofline while opening up to the street, its upper floor hovering above a landscaped mound.
See Light Corridor House, Pop Up House and more of their work on Lunchbox below.
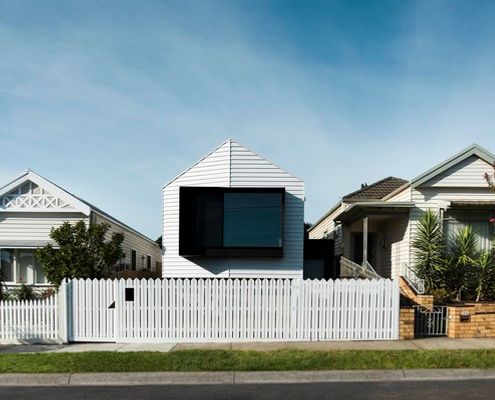
A Contemporary House Puts A Modern Spin on Its Neighbourhood
Datum House uses the scale and proportions of its neighbours as the starting point for a modern and light-filled home.
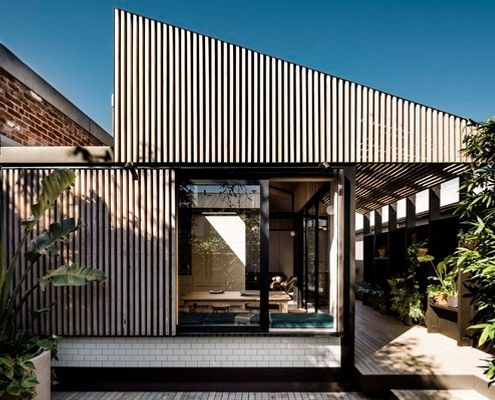
There Is an Abundance of Light at the End of This Quirky Tunnel
A dark tunnel transforms into a bright, open space at this Cremorne terrace which celebrates the transition from old to new.
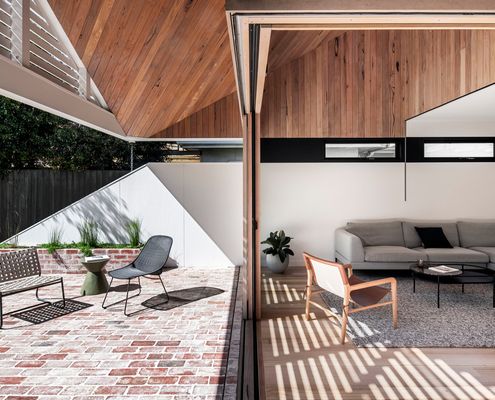
Why This Home is Shaking Up a Heritage Street (In a Good Way!)
Not your average front yard – this one is part garden, part community hub, and a functional extension of the home...