Kreis Grennan Architecture
Kreis Grennan Architecture is a Sydney practice based in Marrickville, in the Inner West. It is a collaboration between architect and licensed builder Christian Grennan, the practice's nominated architect, and project manager and property developer Chris Kreis.
Its Lunchbox projects show a knack for making more of tight inner-city sites. Brick Aperture House in Petersham keeps the front four rooms of a Federation cottage and adds an aperture-like addition that frames the best views while protecting privacy. St Peters House II is a freestanding laneway house built in the client's backyard, using six different bricks to celebrate the suburb's history as a source of brick clay.
YrdPod is a designer tiny house for the backyard, offered as a flexible, affordable alternative to a conventional addition. Two under a Hat in Miranda fits two light-filled homes under a hipped roof, and Rodd Point Twins blends Federation character with contemporary living and views of the Parramatta River.
See St Peters House II, Two under a Hat and more of their work on Lunchbox below.
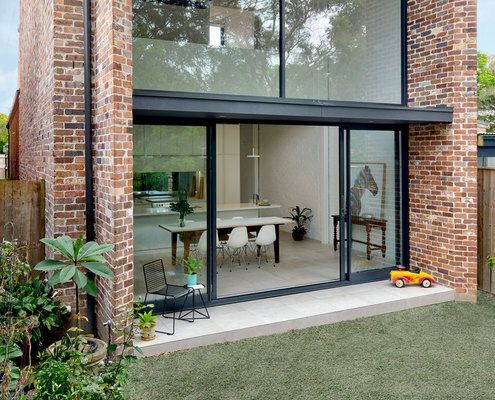
A New Addition Frames a Leafy Outlook in the Backyard of This Home
The aperture-like addition to this heritage home carefully frames the best views and lets light into the new living spaces.
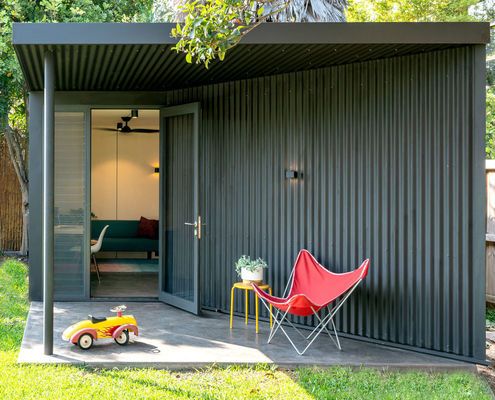
YrdPod Is a Designer Tiny House That's Perfect for the Backyard
If you're squeezed for space but can't justify the disruption and cost of either moving or renovating, this might be the answer...
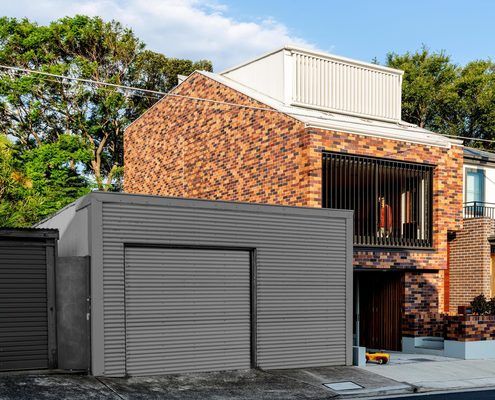
A New Laneway House Celebrates This Inner Suburb's History of Bricks
Celebrating the suburb's history, this laneway house demonstrates how to create high-quality housing in the inner city with flair.
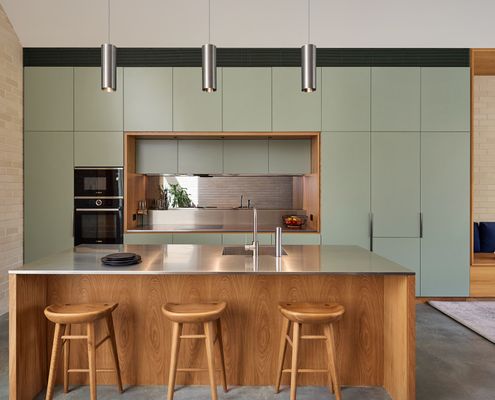
Clever Design Under One Roof: Maximising Space in Urban Duplex Living
How Kreis Grennan Architecture used smart design to create two spacious homes on a compact site...
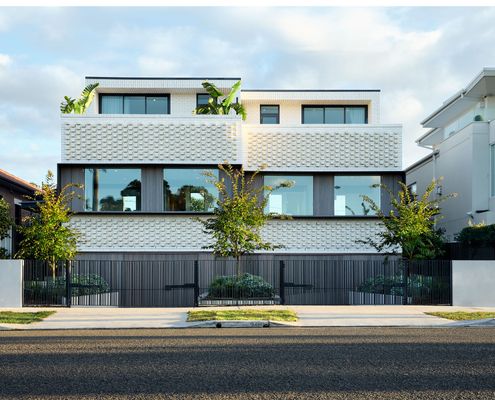
Rodd Point Twins: A Federation-Inspired Masterpiece
Ever wanted a home with both charm and cutting-edge design? Rodd Point Twins has it all.