MartinoLeah
MartinoLeah is a boutique architectural practice based in Brunswick, Melbourne, specialising in residential architecture with a considered and personal approach to projects large and small. Now in its 10th year, it is expanding beyond small residential work to multi-residential and mixed-use developments, while keeping the same attention to detail and client-focused design.
The practice is led by Stephen Leah, who has more than 20 years' experience in architecture and established his own practice in 2006, and Paul Martino, who has more than 25 years' experience in the property industry. It has a particular interest in materials, light and the integration of nature, and provides a single point of contact from project initiation to completion.
On Lunchbox, Amess House reimagines an 1880s Victorian terrace in Carlton North, with a white-painted brick wall that extends into the backyard and steel-framed doors opening to a Mediterranean-inspired outdoor space. Flemington House gives a Victorian terrace a slick, open-plan rear extension with steel-framed doors, recycled red brick and a minimalist marble kitchen.
See Amess House and Flemington House on Lunchbox below.
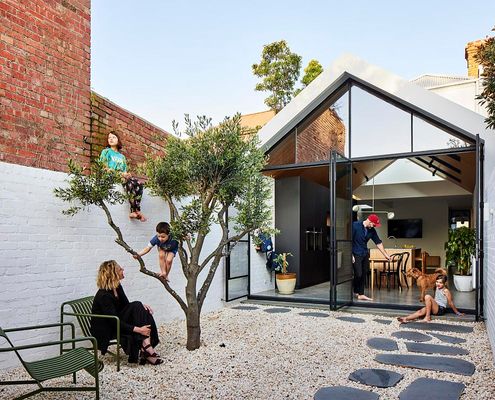
Blurring Boundaries: A Heritage Home That Flows Indoors and Out
Sun-drenched and stylish—skylights flood the open-plan kitchen with natural light.

A Back Extension that Steals the Whole Damn Show
A contemporary extension brings this old Victorian into the spotlight—without stealing its thunder.