Whisker Architecture
Whisker Architecture is a Melbourne architecture and interior design studio. It helps established families make confident decisions about substantial renovations and custom homes: where to invest, what is worth building and how a home can support life for years to come. From Fitzroy to Richmond to coastal Victoria, the studio creates sustainable homes with clarity, comfort and long-term thinking at their core, and also works on education and school architecture.
On Lunchbox, Beaconsfield Hillside Home sits in rugged bushland on Bunurong Country. Designed for a young professional couple, the near off-grid house combines solar power, rainwater harvesting and on-site wastewater treatment. Inspired by the word Balla, meaning rest, it takes the form of a lantern, with large expanses of glazing framing the wooded valley and passive solar principles and thicker-than-usual insulation keeping it comfortable year-round. Whisker Architecture also designed the interiors.
See Beaconsfield Hillside Home on Lunchbox below.
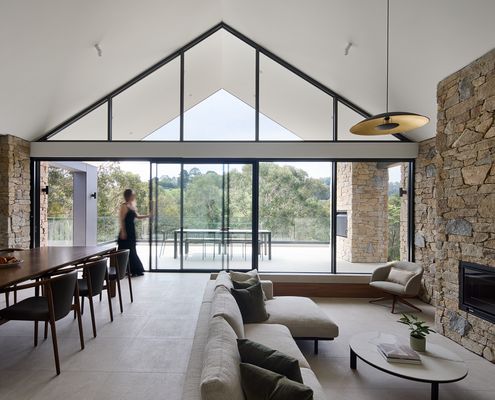
Glowing with Purpose: A Sustainable Bushland Retreat
Nestled in Beaconsfield’s bushland, Hillside Home glows like a lantern—sustainable, serene, and strikingly beautiful.