A Workshop
A Workshop is the practice of architect Paul Wakelam, based in Toodyay in Western Australia. Both of their homes on Lunchbox sit in the landscape east of Perth, and both use a familiar Australian palette of brick, timber and corrugated iron in unexpected ways.
Mindalong House, on a semi-rural block at the edge of John Forrest National Park, mixes Australia's pastoral heritage and a pinch of suburban brick veneer with influences like Japanese minimalism, and makes the most of its bush setting with decks, breezeways and cross ventilation. Toodyay Shack, on the banks of the Avon River, is the more whimsical of the two. With walls that slide open and roofs that act like the canopy of a shade tree, at times it feels more like a tent or a boat than a house.
See Mindalong House and Toodyay Shack on Lunchbox below.
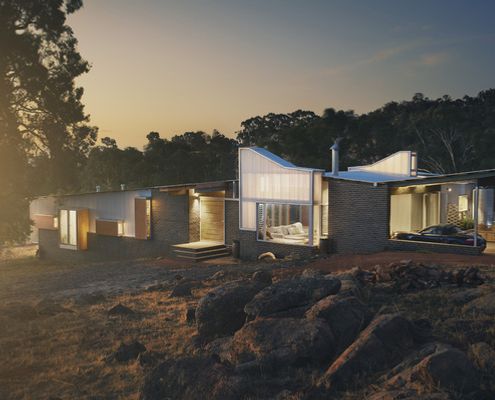
A Modern Australian Home Nestles Into Stunning Natural Landscape
A combination of bricks, timber, corrugated iron and translucent sheeting help this home complement its semi-rural landscape.
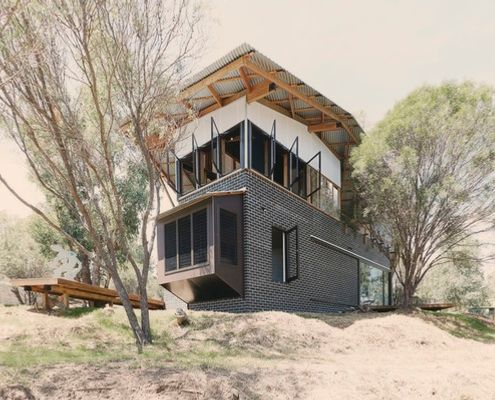
This Country Shack Feels More Like a Tent or a Boat in the Landscape
Metaphors of sailing a yacht or camping out in a tent are conjured in this home on the banks of the Avon River.