Andrew Child Architecture
Andrew Child Architecture is a practice based in Fitzroy, Melbourne. Both of their homes on Lunchbox put passive solar design first, finding clever ways to get the sun and the garden into everyday life, even on awkward sites.
Side Yard House in St Kilda East replaces a dark, dysfunctional '90s extension behind a Federation bungalow. The backyard faced west, so rather than simply open a new addition onto it, the architect reoriented the extension along the southern boundary to create a long, north-facing side garden that brings light and views into the house. Hidden House in Inverloch is a compact home for a couple of keen gardeners downsizing from their nearby farm. On a battle-axe block at the end of a quiet cul-de-sac, it gives little away from the street, with a private home for two opening onto a sunny garden and a separate wing for when family come to stay.
See Side Yard House and Hidden House on Lunchbox below.
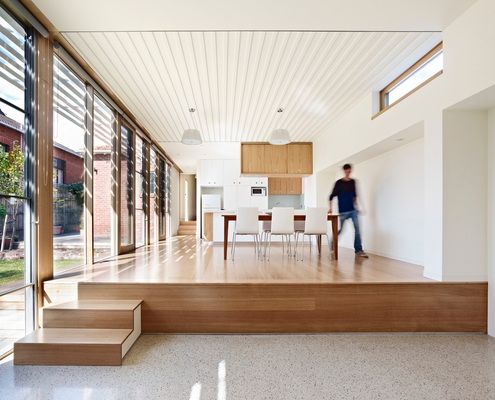
The Clever Reason to Skip a Backyard in Favour of a Side Yard Instead
If your backyard doesn't face north, create a long side yard instead so you can enjoy the benefits of natural light and passive design.
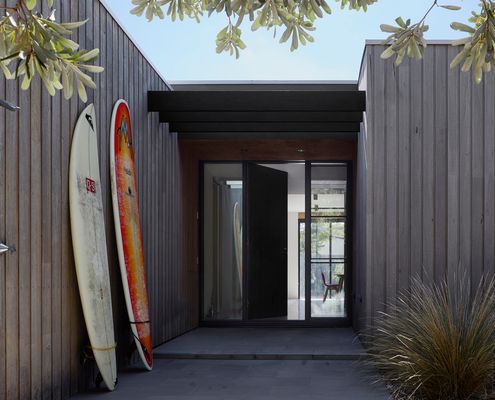
Hidden House: This Home Gives Little Away From the Street
A private, yet light-filled coastal home is the perfect fit for a retired couple, with plenty of room for visitors.