Anna O'Gorman Architect
Anna O'Gorman Architect is a Queensland studio established in 2016. It began with residential design and has gradually grown into larger civic and community work, including cultural centres, sports facilities, education and social housing, while still designing private homes. Their guiding idea is "Architecture grounded in place, people and culture", and they combine "conceptual thinking with good, honest design to create lasting buildings that serve the people who use them." Rather than follow a fixed style, each project grows out of its site, climate, community and the way people will actually use it.
On Lunchbox, Beaumont Apartment in Brisbane rejuvenates a north-east-facing apartment that felt small and dark because of its awkward, compartmentalised layout. Working with Brit Andresen Architect, Anna opened up the plan to bring in natural light and a greater sense of space, and created a canvas for the owners' art collection within the tight envelope of the apartment.
See Beaumont Apartment on Lunchbox below.
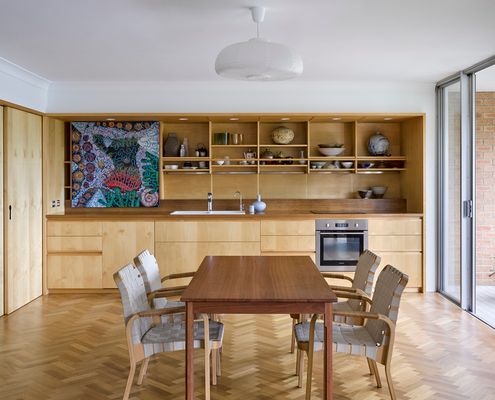
Tired Apartment is Updated to Better Suit Queensland Living
Despite facing north-east, this apartment felt small and dark not at all appropriate for the capital of the sunshine state!