Antarctica on Lunchbox Architect
Antarctica is a Melbourne architecture practice working across architecture, urbanism and design. In their words, they are "driven by good ideas for public places and private spaces - delivered to everyone, everywhere." Their public work includes Boronggook Drysdale Library, Kernot Hall and Murnong Community Centre, alongside housing, landscape and research.
Their homes on Lunchbox are just as thoughtful. Diagonal House in Fitzroy, designed with Simon Whibley Architecture, removes a poorly built addition that closed the house off from its rear garden and embraces the sunny northern outlook that runs diagonally across the site, protected by a laneway and the treed grounds of a neighbouring school. Windsor Castle in Seddon is the new home of Antarctica co-director Nicola Garrod and her family. Built to grab the sunlight, make better use of the garden and stay economical for the owner-builders, it's clad in a way that makes living there a little like living in a greenhouse.
See Diagonal House and Windsor Castle on Lunchbox below.
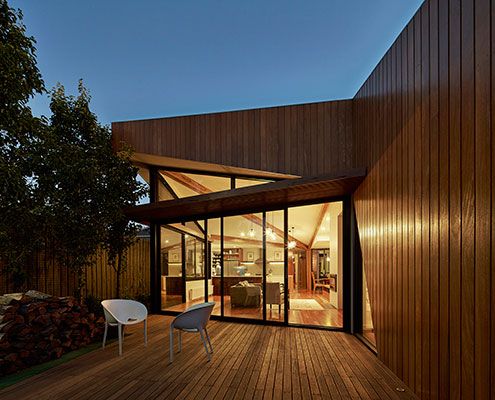
Diagonal House Benefits From a Sunny Aspect and a Lucky Site
In the inner city it's not always wise to rely on an aspect. In the case of Diagonal House it made sense to embrace a sunny northern aspect.
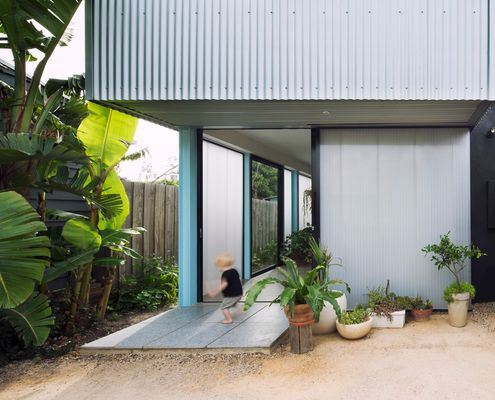
Unique Cladding Makes Living in This Home Like Living in a Greenhouse
Half greenhouse, half barn; despite being in a dense inner suburb, this home means it feels like it could be in the country!