anthrosite
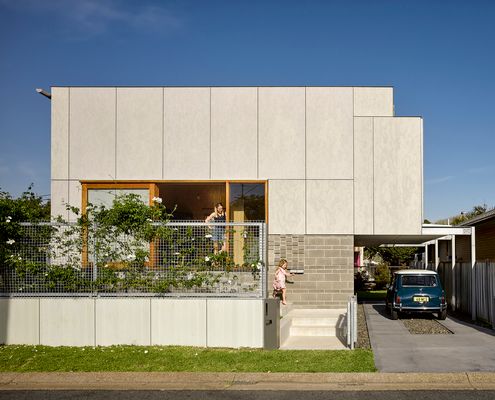
Anthrosite is a small Newcastle practice, established in 2010 and working on the traditional lands of the Worimi and Awabakal peoples. The name (anthro-site, or people and place) is a statement of intent about user-focused design that responds to the local climate, evolving culture and the experience of place. Their focus is homes, and they see strong connections to the outdoors as essential for comfort and health: "We firmly believe in designing the entire site as a living space; a room is not simply defined by walls and a roof but by the environment it is part of."
On Lunchbox, Waratah Secondary House takes up barely more space than a backyard shed. Built behind an existing home in Newcastle, the 60-square-metre studio can work as a standalone home, a work-from-home space or even a commercial studio, and the bedroom can be split in two. It's designed for a potential flood zone and is efficient spatially, thermally and financially.
See Waratah Secondary House on Lunchbox below.
A Compact, Efficient Home Barely Bigger than a Typical Backyard Shed
This studio was designed to minimise costs by maximising efficiency, creating a flexible space that was largely prefabricated off-site.