Architect Hewson
Architect Hewson is the Melbourne practice of architect Christopher Hewson. Both of their projects on Lunchbox tackle a very Melbourne problem: an older home cut off from its backyard by a dark lean-to at the back.
Herbert Street House in Northcote adds just 36 square metres to an Edwardian home, but that "gloriously small" addition packs in space for cooking, eating, writing and sitting, and finally connects the house to its garden. Rennie Street House in Thornbury takes the humble lean-to behind a Californian bungalow and, rather than deriding it, reinterprets it, with raked ceilings, a window seat and easy indoor-outdoor living proving a lean-to can be "less blight, more blessing".
See Herbert Street House and Rennie Street House on Lunchbox below.
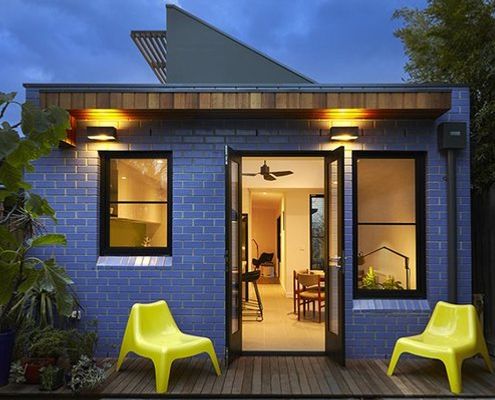
Packing a Lot of Functionality Into "Gloriously Small" Extension
At just 36 square metres, this compact yet thoughtful addition creates space for cooking, eating, writing, sitting and more...
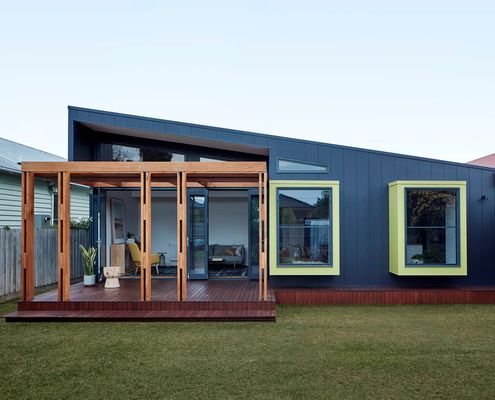
A House That Shows Us a Lean-to Can Be a Blessing, Not a Blight
Typically, a lean-to with a laundry and kitchen tacked on to the rear of an older home is the first thing to go in a reno. Not here...