B.E Architecture on Lunchbox Architect
B.E Architecture is a Melbourne practice that, across thirty years, has built up a substantial portfolio of houses throughout Australia, along with international commissions and an office in Byron Bay. Their work ranges from inner-city homes to country and coastal houses, and a large part of it is the renovation and restoration of older homes alongside new builds. As they put it, "Each of our houses are informed by an understanding of their context and how the end user experiences the building so each is meaningful to its owners, remaining relevant over time."
On Lunchbox, Bass Street Residence is a stacked, rectilinear new home with subtly angled walls that pull between its two key outlooks: distant water views from the main bedroom and sculptural native trees behind. The lower level is built around the owners' love of gardening. Park Street Residence gives a Victorian-era terrace new life for a multi-generational family, capturing the spirit of the era without trying to replicate it.
See Bass Street Residence and Park Street Residence on Lunchbox below.
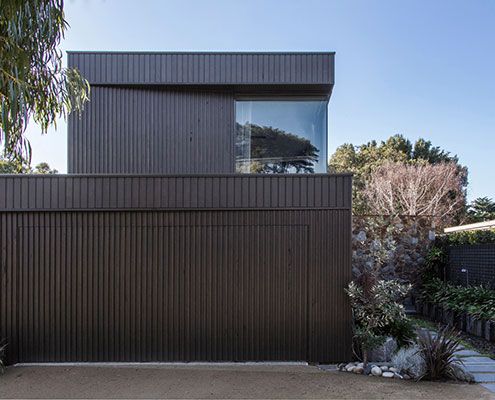
Subtle Angles at Bass Street Residence Highlight the Home's Two Main Views
From distant water views to the nearby sculptural native trees, Bass Street Residence angles itself to take it all in…
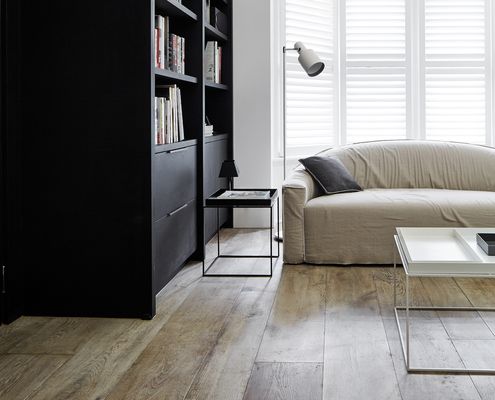
New Life for a Victorian-Era House Fit for Multi-Generational Living
Reimagining a heritage home to fulfil the modern needs of three generations of the one family, highlighting its layered history.