Bennett and Trimble Architects on Lunchbox Architect
Bennett and Trimble is a Sydney practice working in architecture and urbanism, established in 2009 by Matthew Bennett and Marcus Trimble. Its work ranges "from large strategic masterplans to minor interventions in the public and private domain", including university buildings, schools, town centre plans and projects for the Australian War Memorial, as well as houses such as Haberfield House, Riverview House and Paddington Terrace. They don't bring a preconceived approach to a project, working with everyone involved to shape each one from scratch.
On Lunchbox, Inner City Courtyard House is a new home for a young family on a modest Sydney block that feels far lighter and more spacious than its size and budget suggest. The roof dips at one corner to let sunlight deep into a central courtyard, which connects the street, living areas and back garden. And in a move any parent would applaud, the kids' playroom is suspended over the kitchen and dining area.
See Inner City Courtyard House on Lunchbox below.
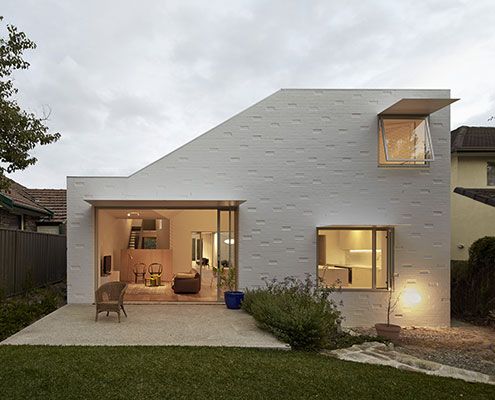
Modest Inner City Courtyard House for a Young Family in Sydney
A central courtyard makes this inner city home feel spacious and light despite its modest size and materials.