Bent Architecture
BENT Architecture is a Melbourne design studio in Brunswick, "built on experience, curiosity, and care." Since 2004 it has worked across houses, affordable and social housing, specialist disability accommodation, education, commercial and community projects, as well as green roofs and walls. The team works closely with clients throughout the design process, and wherever possible they prefer to work with what already exists. They're interested in "architecture that performs — not just conceptually, but practically, socially, and over time."
They have four homes on Lunchbox. Thornbury House hides a surreptitious second storey under a distorted roofline. BENT Annexe in Pascoe Vale South adds a light-filled, annexe-like addition that opens the home up to the garden. Olinda House in the Dandenong Ranges celebrates its site by bringing the outdoors in. And Mt Eliza House shows that a home designed for ageing in place doesn't need to look institutional.
See Thornbury House, BENT Annexe and more of their work on Lunchbox below.
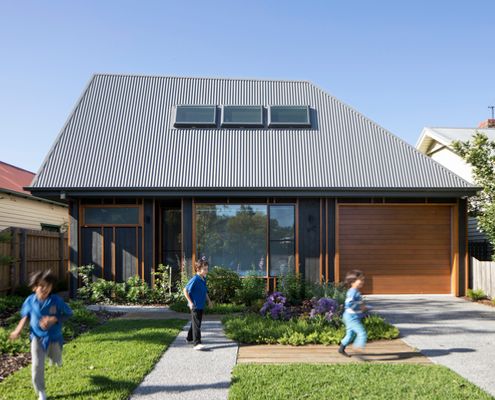
A Distorted Roofline Conceals a Surreptitious Second Storey
In a street of single-storey timber houses, this playful new home reinterprets its neighbours so it feels at home in the street.
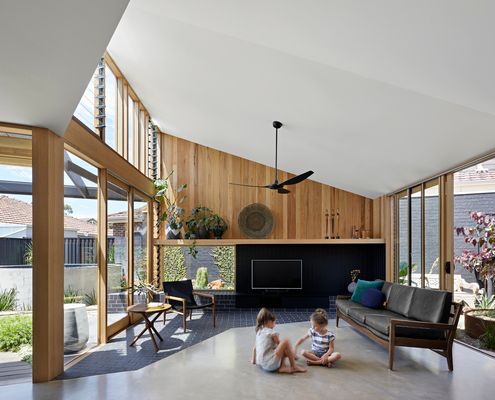
A Light-filled Annexe-like Addition Opens This Home Up to the Garden
Like an annexe attached to the side of this solid home, BENT Annexe is an open-plan living area that feels more like a garden room.
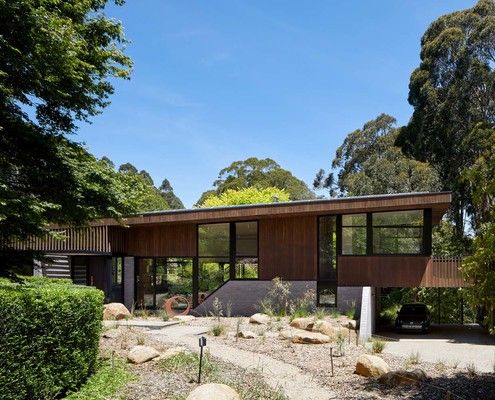
A Home That Celebrates Its Site by Bringing the Outdoors In...
For tree-changers Matt and Leanne, an important part of their ideal home was making the most of their spectacular site.
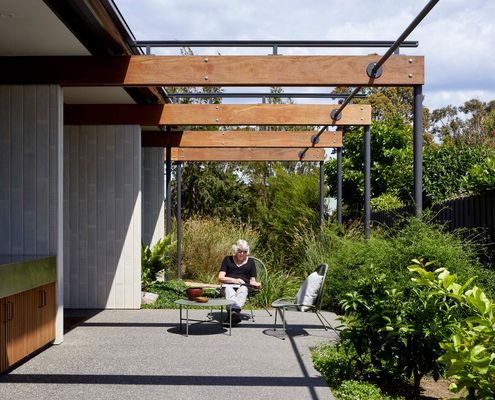
A home fit for ageing in place doesn't need to look institutional...
When you think of ageing in place, you might imagine ramps, grab rails and a lot of linoleum. But it doesn't have to be that way...