Borland Architecture
Borland Architecture designs family homes "resolved as a whole", with work across Victoria from Brighton to Shoreham on the Mornington Peninsula. Their idea of luxury is "the 100-year home": morning sun where breakfast happens, year-round comfort and fresh filtered air, and privacy without isolation. As they put it, "The measure of a great home is how well you live." That means a house that adapts as children grow, stays comfortable with less energy and uses materials that age well.
On Lunchbox, Strath Creek Bungalow is a 1960s red-brick bungalow in the hills at Strath Creek that looked more suburban cul-de-sac than rolling countryside. Instead of knocking it down, Borland Architecture recycled and revitalised it into a modern, sustainable holiday home, with vaulted ceilings, better insulation and energy efficiency, and new decks and pergolas that open it to the rural views.
See Strath Creek Bungalow on Lunchbox below.
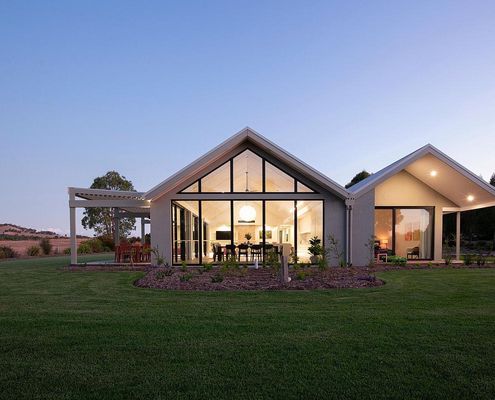
Vaulted Ceilings and Rural Views: A 1960s Bungalow Reimagined
This 1960s bungalow didn’t belong in the countryside… until it did. See the transformation!