Bower Architecture on Lunchbox Architect
Bower Architecture & Interiors began in Melbourne in 2005, when Chema and Anna opened their own studio, and today it's a team of nine. They named it after the bowerbird, for "its ability to create beautiful, and whimsical homes using simple materials and objects from their environment." Their homes are mainly in Melbourne and coastal and country Victoria, and they aim to design "beautiful, sustainable, expressive homes that enrich and simplify your life", drawing light and nature inside and adding thoughtful details that bring meaning and delight.
On Lunchbox, Hover House in Mount Martha is a new home built on a disused backyard tennis court, and a great example of what infill housing can be. It's introspective without being insular, arranged around internal courtyards and gardens, with blockwork, timber cladding and batten screens, and it's designed to suit its owners as they age.
See Hover House on Lunchbox below.
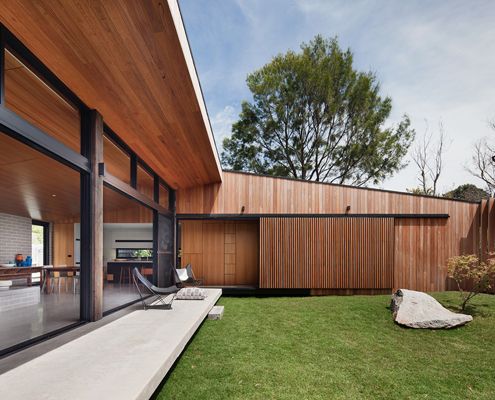
Hover House Drops in on a Disused Backyard Tennis Court in Mt Martha
Hover House by Bower Architecture is built on a disused backyard tennis court in Mt Martha -- a great example of infill housing.