Breathe Architects
Breathe is a Melbourne architecture studio, with offices in Melbourne and Olinda, creating "world-class architecture with an enduring and meaningful impact on housing affordability, accessibility and sustainability." It was founded in 2001 by design director Jeremy McLeod and Tamara Veltre, who went on to author the Nightingale Model and co-found Nightingale Housing. Their work spans houses, multi-residential, hospitality and commercial projects, and they "prioritise ethics along with aesthetics, and design without ego", putting social, environmental and economic sustainability at the heart of every project.
They have six homes on Lunchbox from their earlier years. Jack and Jill House and Model House, a home for a set designer that puts on a show, sit alongside Stonewood House in Northcote, whose wooden "bricks" answer a nearby bluestone home. Prospect House is a galvanised nugget for a gold prospector and his family, Tinderbox House transforms an inner-Melbourne pad with dramatic colours and materials, and Double Life House is an introvert's retreat from an extroverted world.
See Stonewood House, Prospect House and more of their work on Lunchbox below.
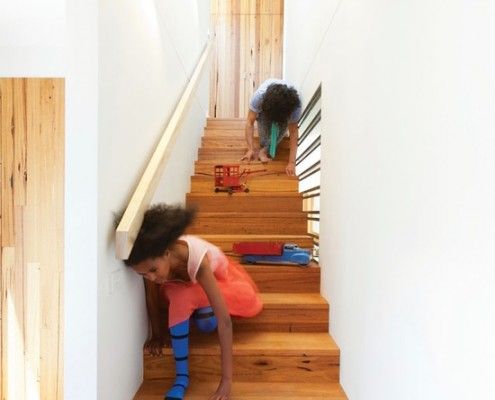
Jack and Jill House: No Crowns Were Broken in the Making of This House
Level changes in this home inspired its name, Jack and Jill House. It has fairytale-esque fun by the bucketful -- and not a broken crown to be seen...
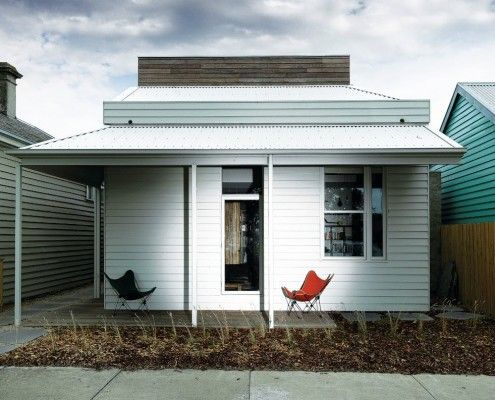
Model House: Home for a Set Designer Puts on a Show
At first glance it's a typical Victorian-era worker's cottage. Only on closer inspection you realize there's something unusual going on behind that facade...
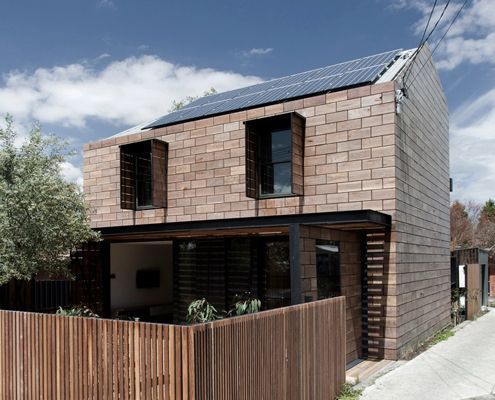
Stonewood House: Wooden 'Bricks' Connect with a Nearby Bluestone Home
Stonewood House is a modern, but sensitive home which sits comfortably with homes of heritage significance.
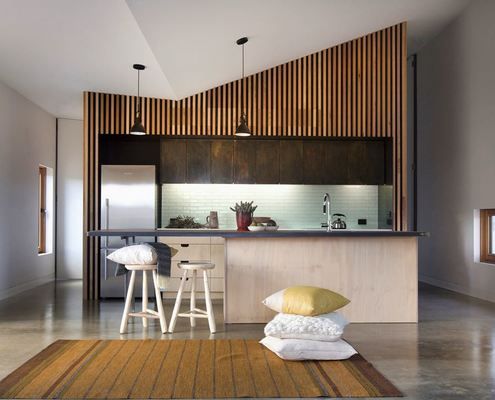
A Galvanised Nugget for a Gold Prospector and His Family
On a windy and exposed site, nestled behind a hill, sits a metal clad nugget; a home for a gold prospector and his family...
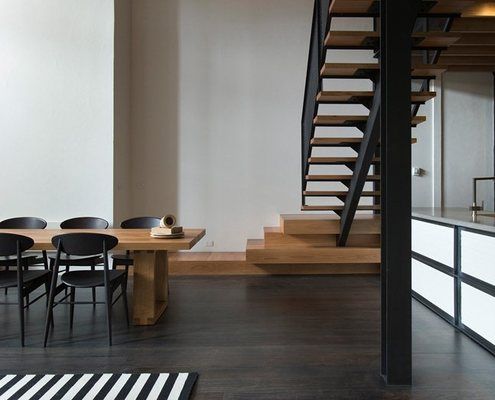
Dramatic Colours and Materials Transform an Inner-Melbourne Pad
Using the colours of an 18th Century fire starting kit as inspiration, Breathe Architecture create a dramatic inner-city space.
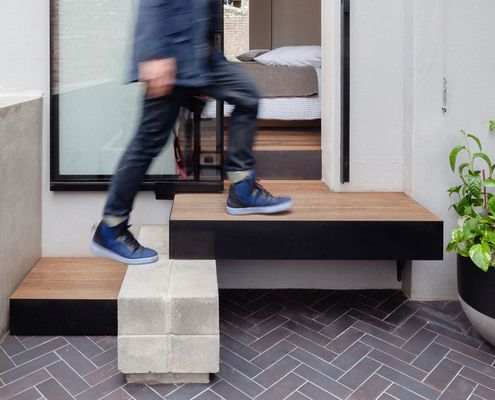
Double Life House is an Introverts' Retreat from an Extroverted World
If you're an introvert you'll know that the world we live in can be overwhelming at times. Sometimes you need somewhere to hideout...