Chiverton Architects
Chiverton Architects is the Melbourne practice of architect Barnaby Chiverton, based in St Kilda. Their work on Lunchbox, Albert Park House, is a sensitive renovation of a Victorian home with a long family history.
The brief was to restore the front of the house to its Victorian grandeur while rebuilding the kitchen, living and dining rooms at the back, which had become a hotch-potch of rooms backing onto a bluestone laneway. Fitting in a new main bedroom suite and space for a car without crowding the neighbours took some ingenuity: the upper floor is twisted 90 degrees over the lower floor and cantilevered over the parking space. Inspired by the "ramshackle nature of rear lanes", the addition has a shed-like quality, clad in charred cedar.
See Albert Park House on Lunchbox below.
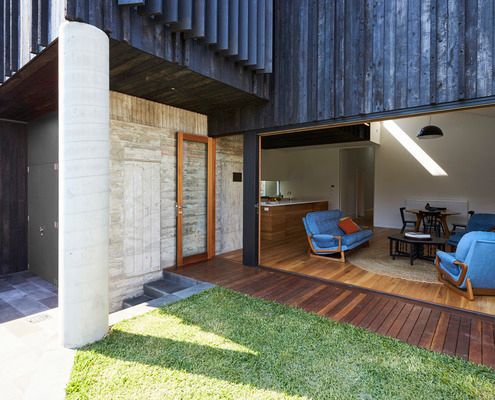
A Home With a Sentimental History is Sensitively Renovated
'This house was purchased by Kasimiersz and Lucia in 1955', reads a plaque on the wall. One of the ways this home remembers its past...