CHROFI Architects on Lunchbox Architect
CHROFI is an architecture practice founded in 2000, after winning the international competition to redesign the TKTS booth in Times Square, New York. Its studio in Manly is headed by directors Tai Ropiha and Steven Fighera, and its work ranges from houses and multi-residential buildings to public projects such as the North Head Viewing Platforms and the Pavilion Performing Arts Centre in Sutherland, as well as mixed-use, commercial and urban design.
On Lunchbox, Stone House renovates a dilapidated vernacular stone cottage in rural northern New South Wales into a holiday home for a growing family, on a limited budget and with as little intervention as possible, preserving what was worth keeping. Mona Vale House sits on the south side of Mona Vale Headland and was designed as a test bed for sustainable ideas, for an owner with a long-standing interest in sustainable building, combining passive and active features with a relaxed coastal lifestyle.
See Stone House and Mona Vale House on Lunchbox below.
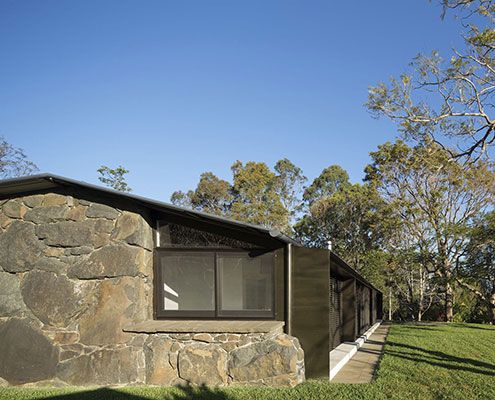
Dilapidated Stone Cottage Transformed Into a Modern Family Home
A rundown stone cottage on a sustainable timber plantation undergoes a massive transformation to become a simply stunning family home.
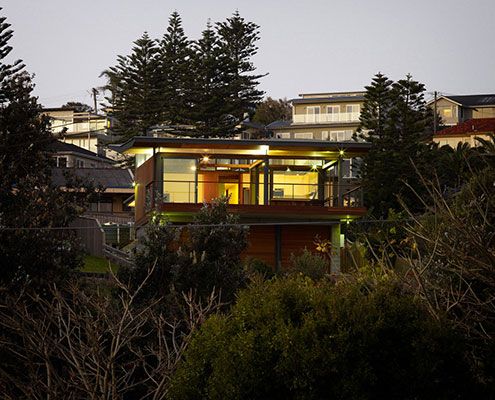
Mona Vale House is a Test Bed for Sustainable Ideas
Thanks to an owner with an interest in sustainable building, Mona Vale House incorporates passive and active sustainability features.