Cox Rayner Architects on Lunchbox Architect
Cox Rayner Architects' Lunchbox projects are two inventive extensions to small inner-city Brisbane homes, each making the most of a tight, narrow site. The practice's website now leads to COX Architecture, which has offices across Australia and New Zealand and describes its ethos as "Do More with Less and Create to Last".
Aperture House, designed with Twofold Studio, extends a small worker's cottage on a narrow lot by taking the existing roof geometry and inverting it to bring in north and south light. Humble brick is modelled, perforated and patterned in experimental ways that belie the modest scale of the spaces.
Left-Over-Space House shows what can be made of the "left-over" spaces in cities: a three-metre-wide caretaker's cottage beside a heritage hall, recycled and extended into a home for a family of four, reflecting the architects' philosophy of making everything count.
See Aperture House and Left-Over-Space House on Lunchbox below.
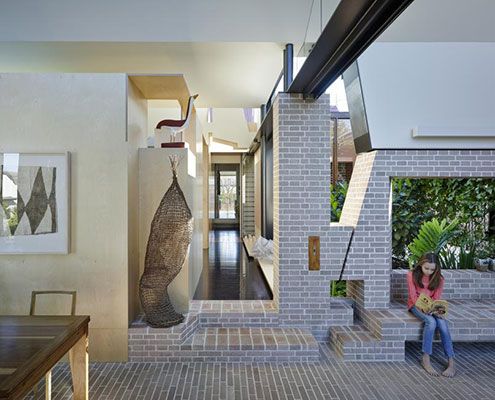
Aperture House: Humble Brick Creates a Surprisingly Spacious Home
Aperture House uses the humble brick in imaginative and experimental ways which belie the modest scale of the spaces.
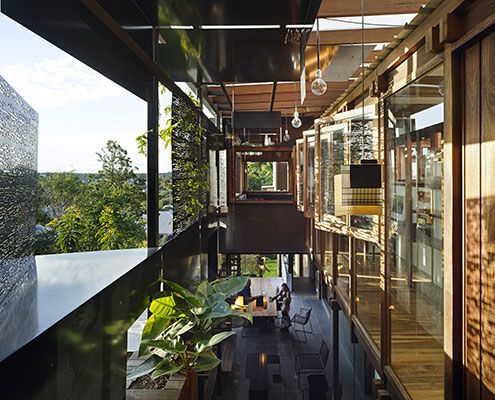
Left-Over-Space House Doesn't Let Even a Skerrick Go to Waste
The narrow Left-Over-Space House demonstrates what can be achieved on the myriad of ‘left-over’ spaces in our inner-cities.