Damian Rogers Architecture
Damian Rogers Architecture is a Melbourne architecture and urban design practice whose work ranges from houses to a school master plan, a worship centre and the Docklands Surf Park. The practice "exists to create unique spaces that realise our client's wants and desires", with each project an expression of collaboration between architect and client.
"Our designs are not driven by style or fashion but by a deep understanding of the site," it says. It favours natural materials that age well, holding that "a building is not a moment in time but a timeless moment in history that generations will embrace."
On Lunchbox, The Leaf House adds a bold new kitchen, living and dining space to a home on a compact Melbourne block while still finding room for the veggie garden. Rusting steel and off-form concrete run inside and out, and a faceted glazed roof hangs over the living area like a leaf, letting in light and views of trees and sky.
See The Leaf House on Lunchbox below.
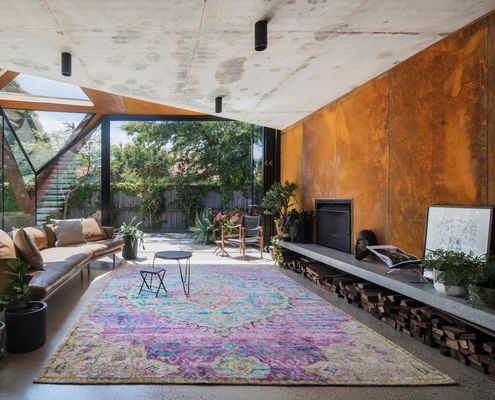
Glazed Roof Floats Like a Leaf Capturing Views of Trees and Sky
A bold new living, dining and kitchen space grabs views of the trees and manages to fit a veggie garden in the most surprising place...