Dan Webster Architecture
dwarchitecture.com.au
danwebsterarchitecture
@dwarchitecture
dwarchitecture
studio@dwarchitecture.com.au
0385 606 590
Melbourne, Victoria, Australia
Dan Webster Architecture is a Melbourne architecture practice. Its Lunchbox project, Albert Park Terrace, is an alteration and addition to a single-fronted Victorian terrace in Albert Park, and a good example of constraints leading to something unexpected.
With a narrow, shallow block, neighbours on both boundaries and heritage controls to respect, the challenge was to balance the need for more indoor space with the desire for outdoor space that was both usable and pleasing. The design answers with a rear extension and courtyards, with cross ventilation through the compact site.
See Albert Park Terrace on Lunchbox below.
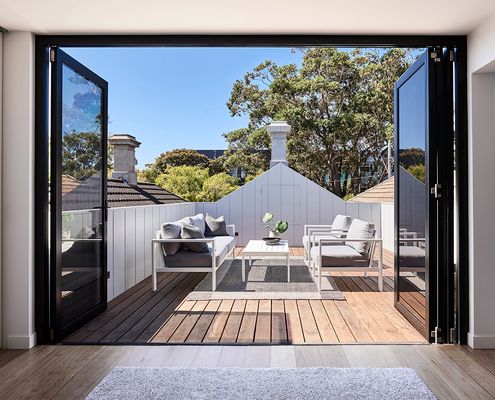
A Tight Site and Heritage Controls; Dealing With All the Constraints
Sometimes the constraints that can make a project more difficult end up creating something unique and wonderful.