Dane Design Australia on Lunchbox Architect
Dane Design Australia is a building design practice based in Dunsborough, established in 1995 by principal designer Dane Richardson. It specialises in custom homes and luxury residential design across the South West of Western Australia, and has delivered more than 250 projects, including commercial, hospitality and multi-use developments.
The practice describes a "co-creative, collaborative design process" built on strong working relationships with clients, consultants and contractors, and designs that are "highly personalised to suit each brief" while drawing on core principles of sustainable design. Its services run from concept design and council approvals through to construction management and handover.
On Lunchbox, Wall and Wall House sits on a heavily treed, two-acre rural site in a high fire-risk area. Walls of rammed limestone, a local material, were chosen for their beauty, thermal mass and fire resistance, with a northern orientation to capture the sun's warmth.
See Wall and Wall House on Lunchbox below.
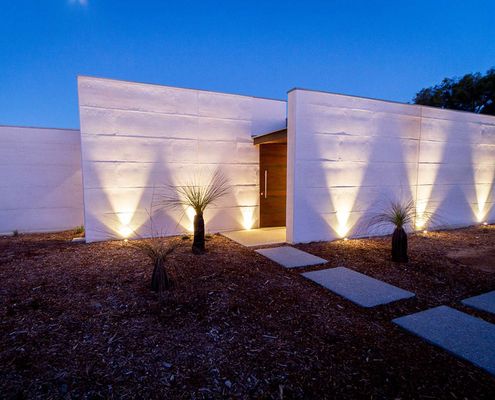
Wall and Wall House Uses Rammed Limestone for Style and Substance
Rammed Limestone is the perfect material for Wall and Wall House — locally sourced, beautiful texture and natural colour and high thermal mass.
Wall and Wall House Uses Rammed Limestone for Style and Substance
Rammed Limestone is the perfect material for Wall and Wall House — locally sourced, beautiful texture and natural colour and high thermal mass.