de.arch
de.arch (pronounced "de arc") is an architecture and interior design studio in South Melbourne. It specialises in residential work – new builds, alterations and additions, and Specialist Disability Accommodation homes designed for high physical support needs – alongside commercial fit-outs and refurbishments.
The studio aims to design "homes that are practical, thoughtful and truly reflect the people who live in them", whatever the budget or scale, and works side by side with clients to guide them through the tricky parts of design and construction. "Design that fits life. Not the other way around."
On Lunchbox, Lt Collins Apartment answers a playful brief in central Melbourne with a family apartment full of surprises, including a rock-climbing wall. South Yarra House makes the most of a 117-square-metre block, turning a neglected, dark single-fronted terrace into a bright home that later grew to house a family.
See Lt Collins Apartment and South Yarra House on Lunchbox below.
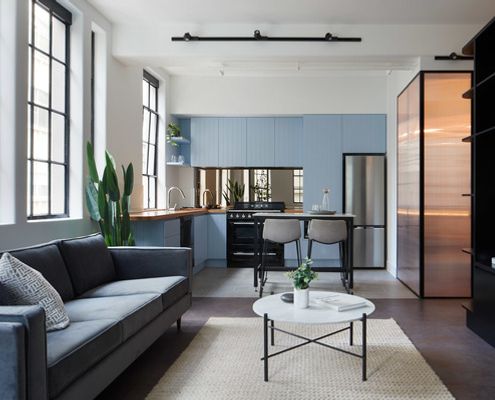
This Fun-Filled Apartment Renovation Has a Rock Climbing Wall
Armed with a fun and adventurous brief, the architects of this apartment reno created a family home with surprises around every corner.
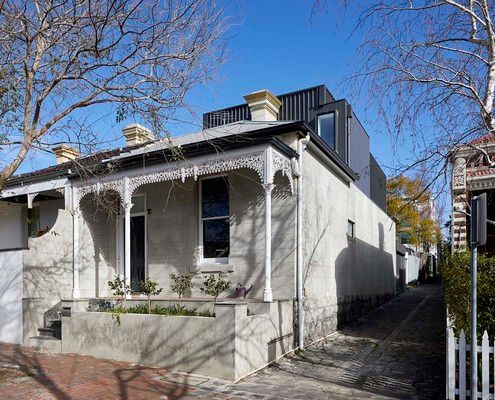
A Tight Inner-City Block Required Some Big Ideas for Small Spaces
With a block of just 117 square metres, this inner-city reno required some creative thinking to make the most of all available space...