Delia Teschendorff Architecture on Lunchbox Architect
Delia Teschendorff Architecture is an architecture, interiors and urban design studio in North Melbourne, founded in 2011. It works across single homes, multi-residential projects, hospitality, commercial buildings and master planning, with Delia overseeing the creative direction of every project.
Research is central to the studio's process. A project's inspiration "may be drawn from history, a deeper investigation of site or broader influences including art, music, and literature", and each one is a chance to explore materials and construction methods for cost-effective, sustainable and climate-responsive design. The aim, it says, is architecture that is "enduring" and "a timeless and unique experience of place".
On Lunchbox, Bridge House 2 in Brunswick turns its back on a busy street to focus on three courtyards. Rhythm House extends an interwar home in Brunswick West for a family of musicians, its exposed structure setting up a rhythm like a deconstructed piano. Courtyard and Garden House in Surrey Hills bucks the trend of big houses on small blocks.
See Rhythm House, Courtyard and Garden House and more of their work on Lunchbox below.
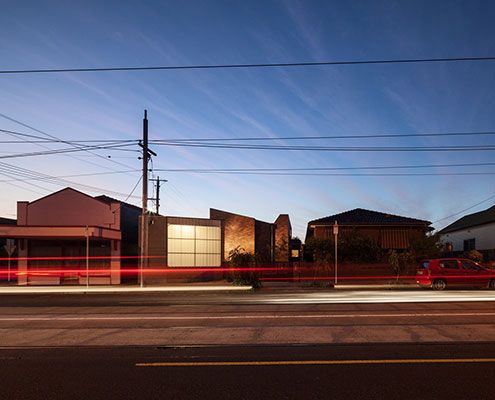
Bridge House 2 Turns Its Back on Busy Street to Become a Serene Oasis
Set around three internal courtyards, Bridge House 2 manages to escape the bustle of Brunswick without sacrificing its sense of place.
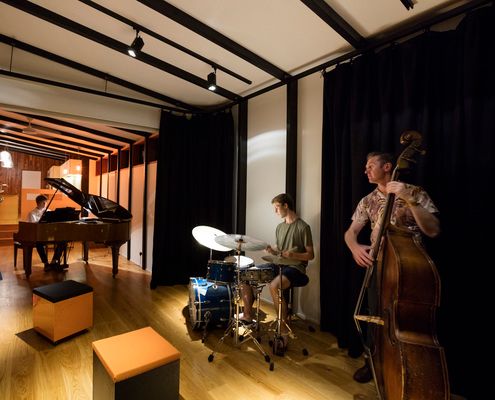
Rhythm House: A Home Designed for a Family of Musicians
This extension provides new living areas, a specialised sound recording space and performance area for a family of musicians.
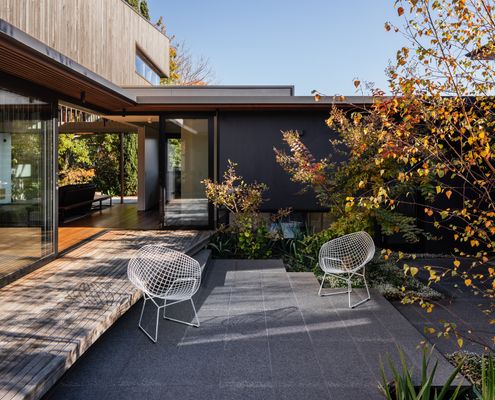
This home bucks the trend of larger homes on smaller blocks...
A central courtyard helps this home harness northern light, retain the garden, and keeps the floor plan flexible for future change.