Ecoliv on Lunchbox Architect
Ecoliv designs and builds prefabricated, modular homes from its base in Wonthaggi, in Victoria's Gippsland.
Its Lunchbox project, Sandy Point Prefab, sits in the coastal hamlet of Sandy Point. The brief was a home that maximised space and light to give a sense of room beyond its physical footprint, and despite a modest 122 square metres, it feels spacious and light-filled. An L-shaped plan shelters an outdoor deck, large sliding doors connect inside and out, and Spotted Gum cladding makes the budget-friendly modular design look high-quality and at home on the coast.
See Sandy Point Prefab on Lunchbox below.
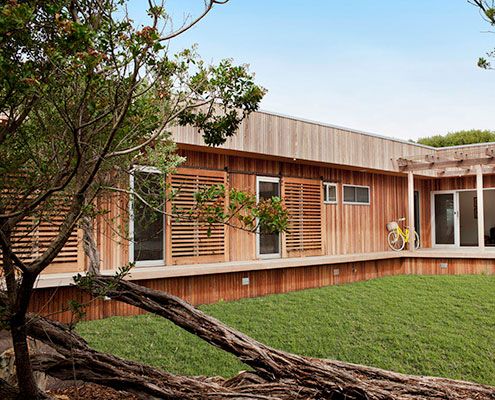
Sandy Point Prefab's Timber Cladding Helps the Modest Home Blend In…
Prefab's Spotted Gum cladding ensures the budget friendly modular design looks both high-class and appropriate to its coastal setting.