Eliza Blair Architecture
Eliza Blair Architecture is a Melbourne practice led by architect Eliza Blair. Since 2016 it has focused on residential renovations, heritage extensions and bespoke new homes across Melbourne and Victoria, shaped by "a close understanding of how people live — particularly the changing needs of growing families."
The practice works collaboratively from the outset to get clear on budget, opportunities and constraints, testing key decisions early "before they become costly or difficult". Light, movement and connection are balanced to create homes that feel "calm, functional, and easy to live in", with passive design built in.
On Lunchbox, South Melbourne Terrace turns a former general store into a family home without losing its quirks, and Malvern East Bachelor Pad trades a bedroom for a luxurious ensuite. Armadale Annex extends an Edwardian home for a passionate gardener, Central Park Gables reworks an Edwardian house in Malvern East's Gascoigne Estate, and South Yarra Townhouse is Eliza's own compact home.
See Central Park Gables, South Yarra Townhouse and more of their work on Lunchbox below.
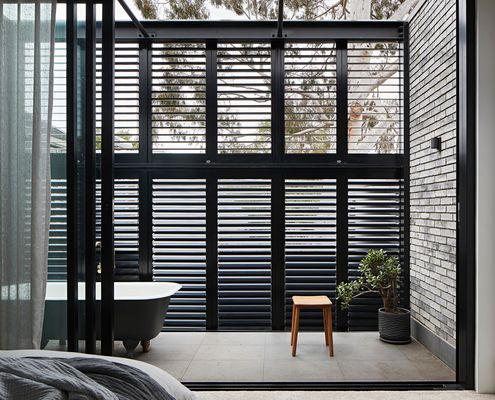
Terrace Sheds Previous Life As Store Without Losing Its Uniqueness
Previously a general store, this South Melbourne terrace is now a light-filled family home while retaining its character and quirks.
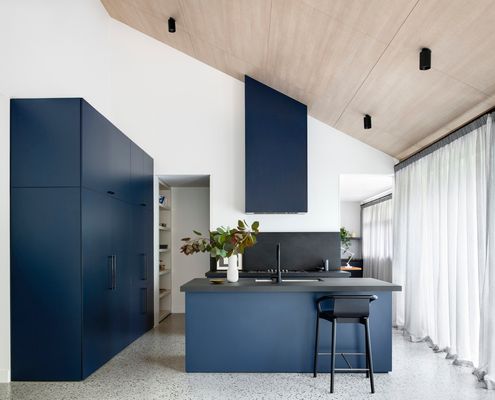
Bachelor Pad Reno Finds Unique Way to Create a Better Home for Owner
Transforming a 1960s apricot-brick unit into the perfect bachelor pad meant rethinking the space and adapting what was already there...

Seamlessly blending the old with the new at this stylish addition
The sleek, all-white extension of Armadale Annex brings modern flair to a classic Edwardian home.
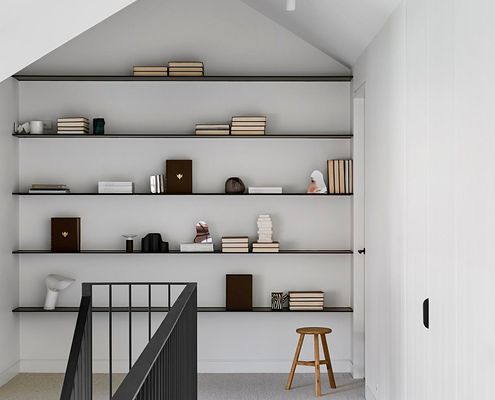
A Bold New Chapter for This Edwardian Beauty in Malvern East
A clever extension brings new life to this Edwardian home—wait until you see the double-height atrium!
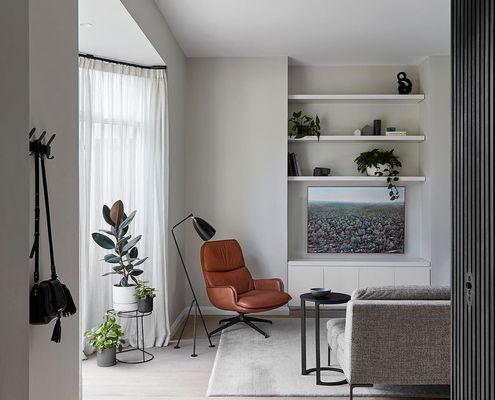
Big Ideas in a Compact South Yarra Townhouse
Hidden powder rooms, sliding steel doors, and hotel vibes—this townhouse is full of small-space magic.