Eugene Cheah Architecture
Eugene Cheah Architecture is a Melbourne architecture practice. Its Lunchbox project, Henry Street House, rethinks the classic Victorian terrace.
Picture the familiar layout: an ornate verandah, a heavy front door and a long, dark corridor with well-proportioned rooms off it, their high ceilings and ornate cornices let down by a narrow plan and little more than a light well between houses. Rather than simply tacking on a modern addition, the renovation turns that layout on its head, with a new open-plan rear extension, skylights, curves and exposed structure that bring light and life into the home.
See Henry Street House on Lunchbox below.
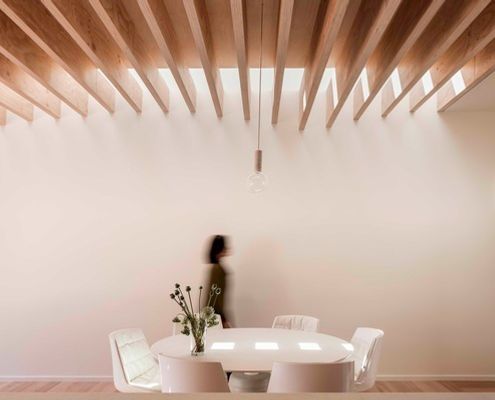
This Renovation Turns the Traditional Terrace Layout on its Head
Where a traditional terrace is dark and cellular this renovation finds light and open space, creating an addition of contrasts.