Fearns Studio on Lunchbox Architect
Fearns Studio is a Sydney architecture studio whose Lunchbox projects rework existing homes in the city and on the coast.
Bondi House renovates a Victorian terrace, adding a first-floor timber "tube" above a ground-level brick box behind the retained front of the house. Skylights bring light into the centre of the plan while protecting neighbours' privacy, and large glazed doors that slide clear of their openings connect the new interiors to garden courtyards.
South Durras House updates a 1980s beach house on the New South Wales South Coast, with a new studio extending into the rear yard, an oversized sliding door that opens the living area to bushland views, and joinery that turns disused sub-floor spaces into storage.
See Bondi House and South Durras House on Lunchbox below.
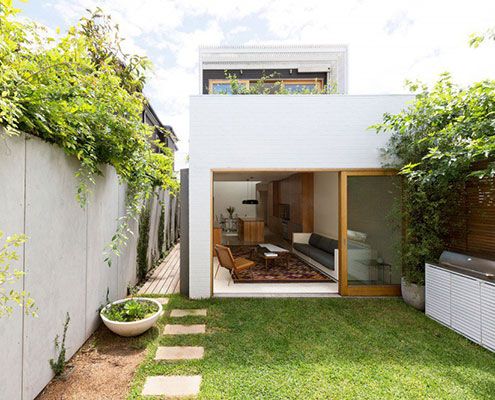
Bondi House Inner-City Home Gets a Timber Tube Extension
A renovation of a Victorian terrace house, the Bondi House was conceived as a first floor timber tube above a ground level brick box.
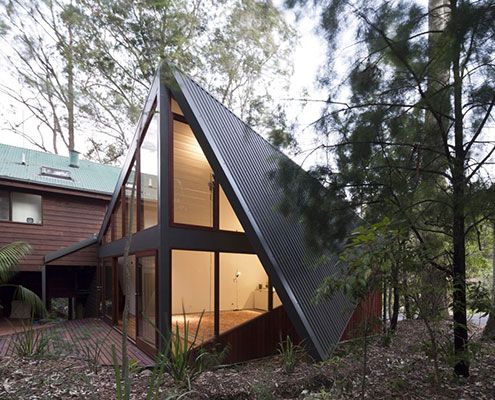
The 1980s-era South Durras House Gains a Unique Studio and New Storage
A new studio and a reworking of the original home dramatically improves liveability at South Durras House.