FGR Architects on Lunchbox Architect
FGR Architects is a Melbourne architecture practice led by Feras Raffoul, who leads every project it takes on. Its style is "rooted in minimalist modernity, centred on the pursuit of enduring luxury", with authentic materials and refined detailing, and residential design is, in its words, "architecture's heartbeat."
The practice's houses blend raw and polished concrete, glass and stone, aiming to "surprise with inventive serenity", while its interiors take inspiration from art galleries, creating calm spaces that let clients' art and furnishings speak.
On Lunchbox, Baker Street House adds a contemporary addition to a single-fronted weatherboard in Elwood for a family needing three bedrooms and two bathrooms. On a tight site, double-height spaces and floor-to-ceiling glass at the rear create volume, natural light and an outdoor extension of the kitchen and living area.
See Baker Street House on Lunchbox below.
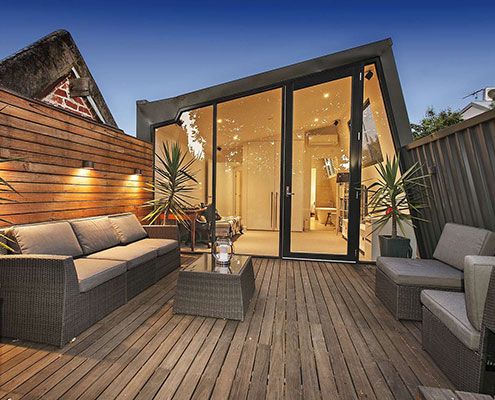
Baker Street House Maximises a Tight Site With Glass and Double Height Spaces
A tight inner-city site is transformed with double height spaces and floor-to-ceiling, seamlessly connecting the indoors and outdoors.