Fiona Winzar Architects
Fiona Winzar Architects is a Melbourne architecture practice whose Lunchbox projects show a talent for making the most of tight inner-city sites, often with a strong dose of colour and personality.
Victoria Road House adds a colourful, India-inspired extension to a Victorian terrace for clients with a love of the subcontinent. Orange Grove House began as a design for a subdivided block in East St Kilda, given complete design freedom, and makes the most of its compact site with double-height spaces and a mezzanine. Eyelid House turns a dark, poky single-fronted Victorian terrace into a light-filled, open-plan home for a family of five, and Dreamcatcher transforms the ugliest house on a South Melbourne street into an energy-efficient family home.
See Eyelid House, Dreamcatcher and more of their work on Lunchbox below.
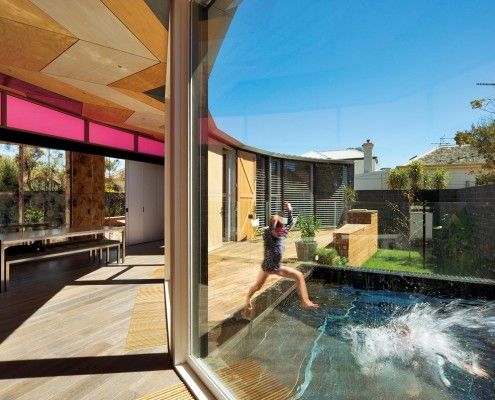
Victoria Road House: Colorful Addition Offers a Taste of India
Victoria Road House is a long way from India, but saturated color, radiating patterns and gold metalwork bring an Indian flavor to this surprising addition.
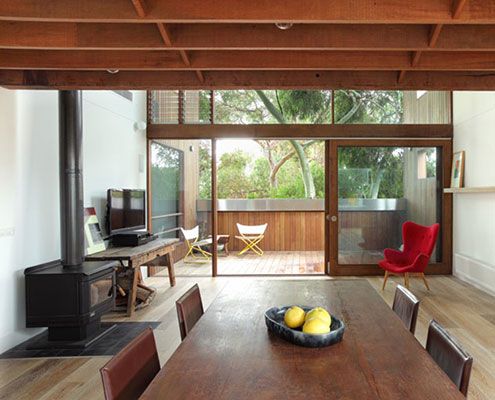
Orange Grove House Makes the Most of a Compact Sub-Divided Site
The design of Orange Grove House is so good the clients couldn't stand to sell as they'd planned and decided to move in instead!
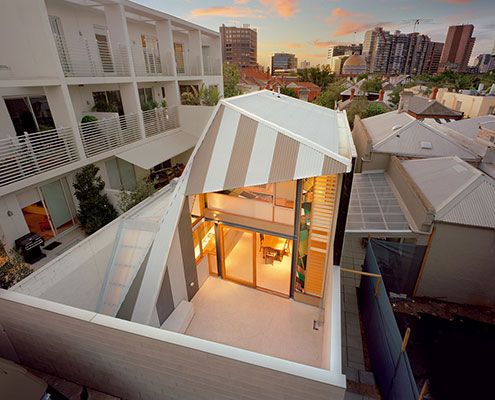
Eyelid House: From Dark Pokey Terrace to Generous Light-Filled Home
Turning this tight inner-city terrace into a light-filled, open-plan home for a family of five was a challenge. But was it a success?
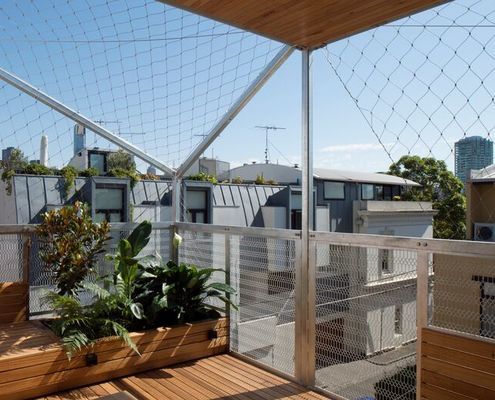
Ugliest House in the Street Becomes a 'Dreamcatching' Family Home
A stainless steel net for growing deciduous vines wraps this narrow home, transforming it into a nest for vertical family living.