First Light Studio
First Light Studio is a Wellington-based architecture and interiors practice specialising in residential design – new homes, renovations, passive houses and multi-unit housing – as well as community housing and public buildings. Since 2012 it has worked across both of New Zealand's main islands.
"We believe the best architecture makes a meaningful difference to everyday life," the studio says. Every project begins with the people, place and purpose behind it, balancing beauty, performance, buildability and sustainability.
On Lunchbox, The Wairarapa Haybarn is an accessible, acoustically conscious home for a retired couple who share a passion for music, with a living space inspired by a concert hall. Two Gables is a modern farmhouse in Tasman that blends rural charm with contemporary comforts, and Karitane Crib is a compact, versatile family holiday home on the Otago coast.
See The Wairarapa Haybarn, Karitane Crib and more of their work on Lunchbox below.
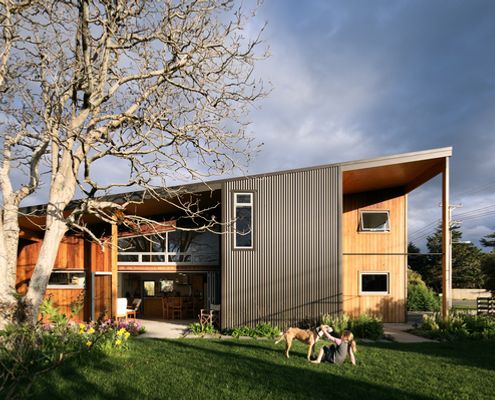
A Home for Retired Musicians Has a Concert Hall-inspired Living Space
A shared love of music inspired this accessible, environmental and acoustically-conscious home for a retired couple.

Farmhouse charm with all the modern conveniences makes this home a dream
Combining energy-efficient design and a connection to the outdoors allows this modern farmhouse to offer the best of both worlds…
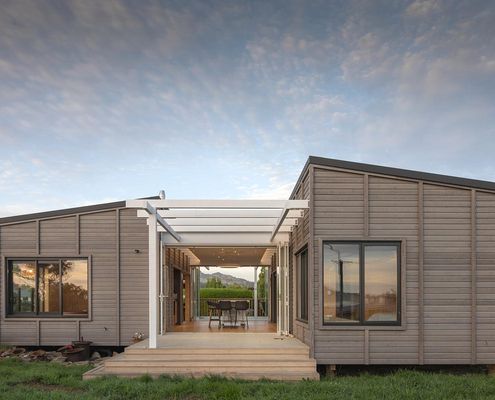
The Secret to Coastal Living: No Fences and Flexible Spaces
Two separate boxes, open-air flow, and room for 14 guests – see the smart layout behind this coastal crib.