Fleming + Hernandez Architects on Lunchbox Architect
Fleming + Hernandez Architects is a Sydney architecture practice. Its Lunchbox project, G_House, revitalises a semi-detached house in Gladesville to meet contemporary expectations for a young couple.
The long, narrow site runs east–west, and the challenge was to bring as much light as possible into the home while limiting overlooking of the neighbours. The answer is an internal courtyard that draws light deep into the house, and a second storey of deep-set windows that shield neighbouring properties while framing long-distance views. A new main suite, ensuite and walk-in robe complete the renovation.
See G_House on Lunchbox below.
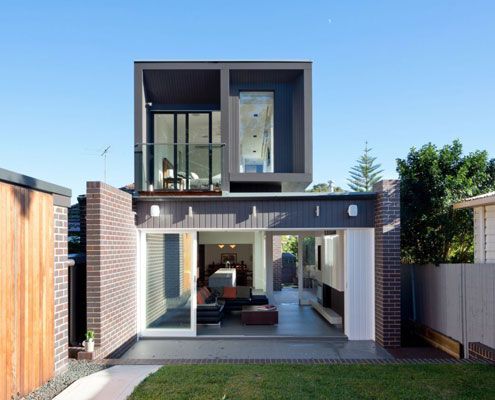
G_House: Sunny Courtyard is the Focus For a Bright New Addition
Semi-detached house revitalized for a young couple's contemporary lives. The transformation creates a bright new home.