Foomann Architects
Foomann Architects is a Melbourne architecture practice, with Jo Foong among its architects. Its Lunchbox projects show clever, economical ways of making more of small inner-city sites.
Murray updates a narrow Elsternwick terrace under restrictive planning overlays, replacing a low-ceilinged 1990s addition with spaces that capture natural light and views of the sky. Garage House in Carlton North is an experiment in affordable communal living for adults, built at the rear of an existing home around a shared yard. Scott reworks a single-storey duplex in two stages for a young family, with an internal reconfiguration and a simple, cost-effective two-storey "box in the back".
See Murray, Garage House and more of their work on Lunchbox below.
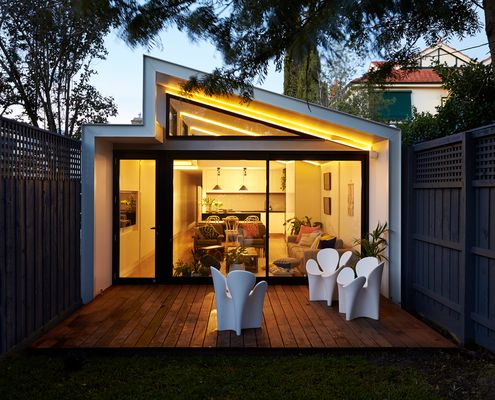
This Elsternwick Home Delights on a Narrow, Tightly Constrained Block
In a suburb of houses three times its size this home makes the most of its narrow block and compact size by capturing views of the sky.
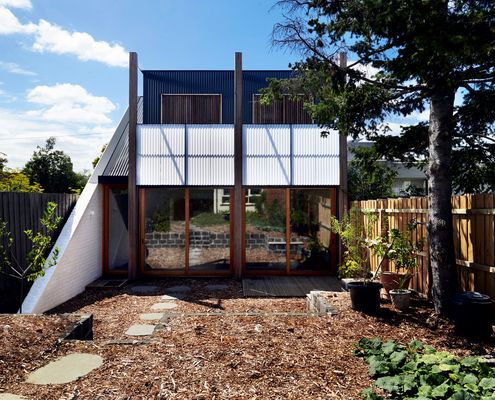
A Home That Explores Communal Living for Adults
This flexible new home built behind the existing is accessible by rear laneway; it could be used as a garage, studio or living space.
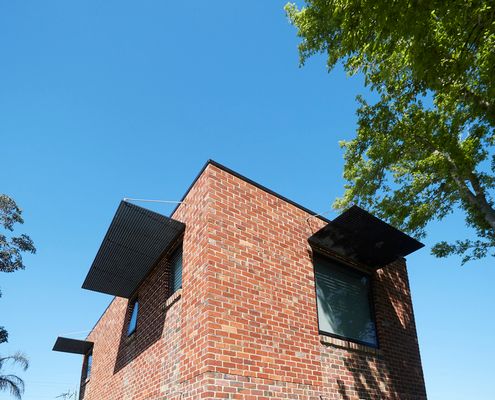
'Box in the Back' Creates an Elegant and Cost-effective Home Addition
A simple, rectangular, double-storey addition was a cost-effective way to gain the space this family needed. Plus some indulgences...