Gardiner Architects
Gardiner Architects is a Melbourne architecture practice whose Lunchbox projects show a steady focus on sustainable, right-sized homes built around passive solar design, thermal mass, solar power and rainwater harvesting.
In Brunswick, Allan Street House makes the most of an inner-city workers cottage with a compact addition, Anna's House turns a run-down weatherboard into a bright, sustainable home "only as big as it needs to be", and Dunstan Avenue Renovation reworks a 1920s weatherboard for a young family. Elm Street House in Northcote connects a Californian bungalow to the garden for a family who preserve fruit, keep bees and grow their own food. Further afield, Heather's Off-Grid House at Birregurra is an off-grid rural home built with cross-laminated timber.
See Anna's House, Heather's Off-Grid House and more of their work on Lunchbox below.
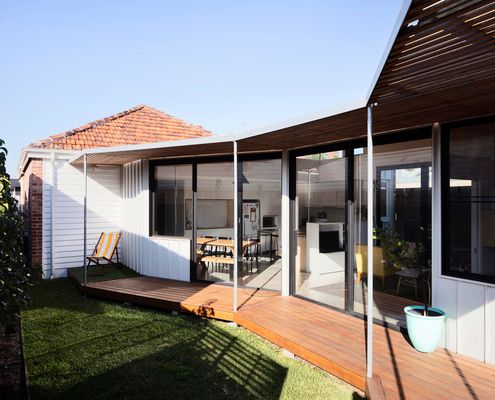
A Compact Addition Creates a Comfortable and Sustainable Home
Living in the inner-city means trading space for convenience. This project shows you, that trade-off isn't so bad.
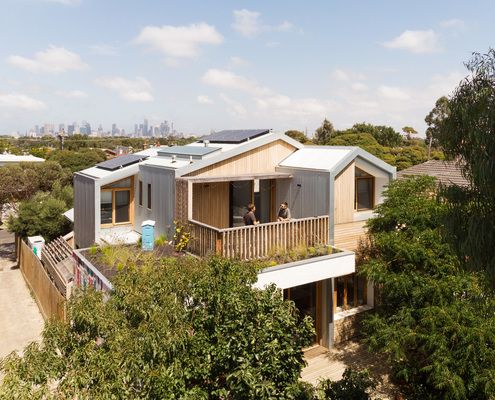
Renovating a House to Better Suit Your Lifestyle
The small, pokey and often dark spaces of many older homes don’t provide the space young families need, but you can change that...
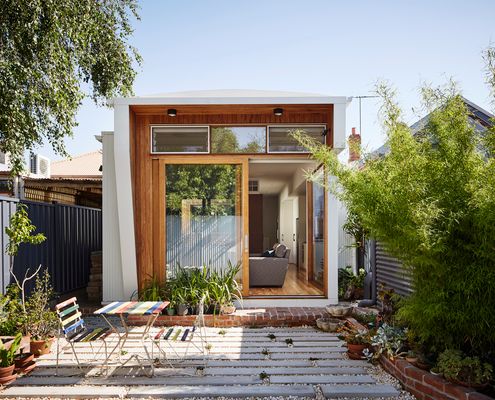
Transforming a Run-down Weatherboard Into a Bright, Sustainable Home
Want a sustainable home, but don't know where to start? An architect can help you create a comfortable, sustainable home...
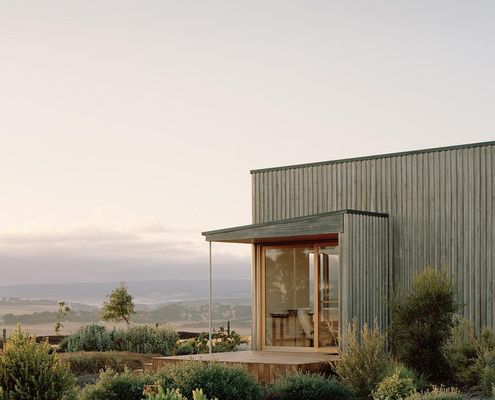
Discover Heather's Off-Grid House: A Model of Sustainable Rural Living
This off-grid sustainable house balances modern comforts with off-grid sustainable living on a 37-hectare property in Birregurra.
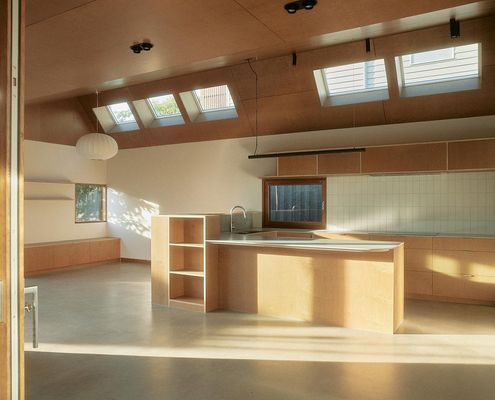
Compact Design, Big Impact: Brunswick Home Renovation
Reviving a 1920s weatherboard for modern family living while preserving the home’s character and charm...