Harrison and White Architects on Lunchbox Architect
Harrison and White Architects is a Melbourne architecture practice. Its Lunchbox project, Reverse Shadow Casting House, tackles a common problem with Australian houses: as homes get bigger and blocks get smaller, backyards are squeezed into dark, overshadowed patches.
For this extension in Northcote, the architects used reverse shadow casting to determine the form of the new addition, so that sunlight reaches deep into the rear garden. The result is an unusual-looking home that keeps its outlook onto a productive patch of land the family will use to grow food. "We see one of the key issues in Australian housing being how we use the sun to improve new and existing" homes, the architects explain.
See Reverse Shadow Casting House on Lunchbox below.
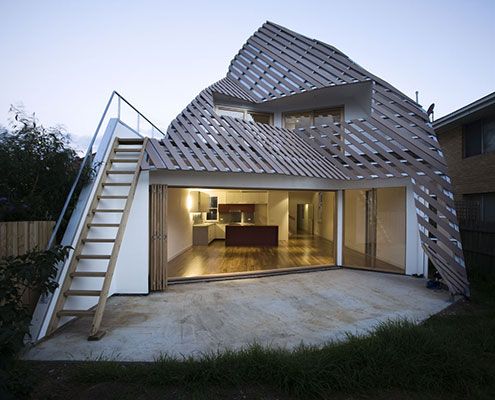
Reverse Shadow Casting Ensures This House Has a Sunny Garden
Thanks to the home's unusual form, the garden of Reverse Shadow Casting House will always be sunny and bright.