Inbetween Architecture
Inbetween Architecture is a Melbourne practice specialising in residential architecture – new builds, renovations, extensions and refurbishments – based in Mont Albert North and led by John Liu. Inspired by Debussy's idea of music as "the space between the notes", it focuses on "the experience of the spaces we create, between the walls, floors, and ceilings", aiming for calm, accessible homes that are a joy to live in.
The practice offers a standalone Project Discovery, pairing a workable design concept with a high-level cost estimate so clients can decide with confidence.
On Lunchbox, Inbetween House is John's own home in Doncaster, with an unconventional front addition. Blackburn Villa reworks a townhouse without adding floor space, Urban Barnyard makes room for a family and their chickens and bees, Box Hill North Townhouse respects its streetscape, Shadow Play adds a sinuous pergola and Silhouette House extends a post-war weatherboard in Preston.
See Inbetween House, Silhouette House and more of their work on Lunchbox below.
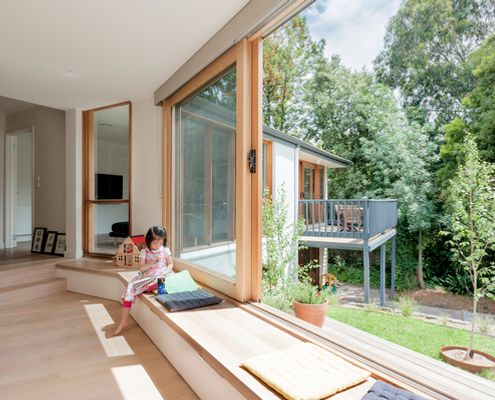
Unconventional Front Addition Compliments and Contrasts Original Home
We're familiar with rear additions but at Inbetween House a clever front addition reorients and reconnects the house and garden.
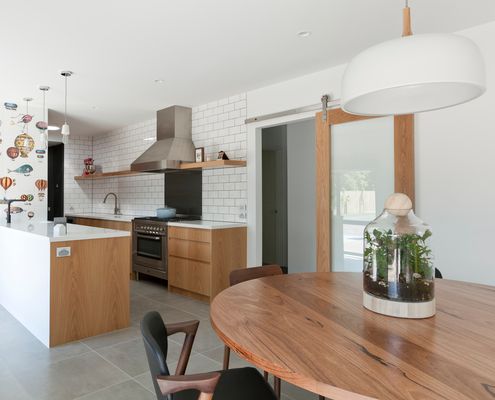
Is it Time to Ditch the Formal Dining and Prioritise Living?
This professional couple felt constrained by an outdated floor plan that sacrificed living areas for circulation and formal dining...
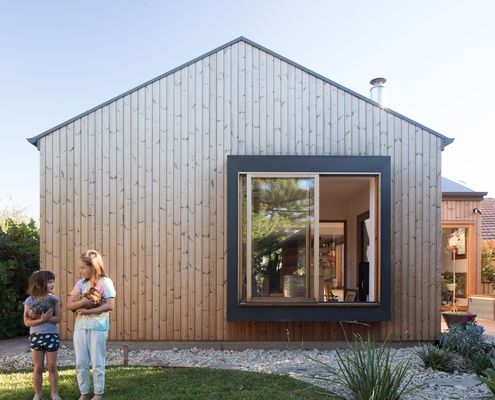
Urban Barnyard House Is Home to a Family and Their Chickens and Bees
Hiring an architect to design your new home or renovation is a big commitment. So how do you know you're making the right choice?
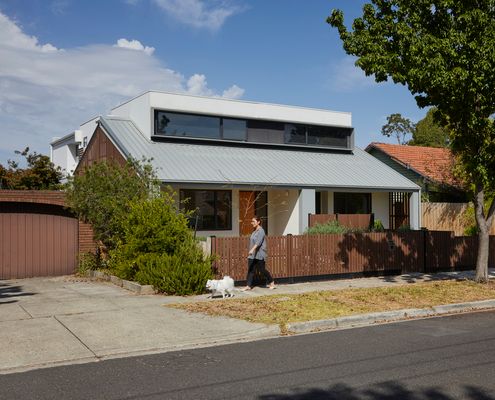
Are New Townhouses Ruining Your Neighbourhood? Here's One Solution...
These townhouses challenge the norm and prove you can develop suburban sites without ignoring the character of the neighbourhood.
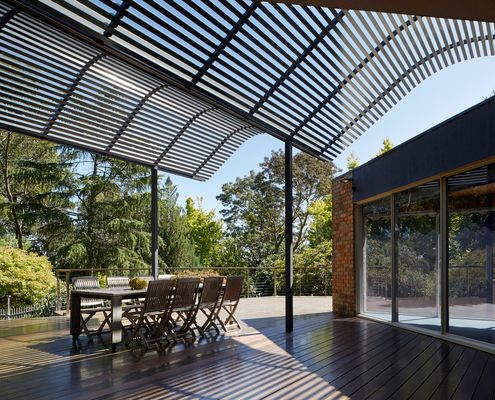
Inspired by the Original Home a New Pergola Improves Outdoor Living
This new pergola uses the original home's roofline as inspiration to provide additional shade without blocking light and views.
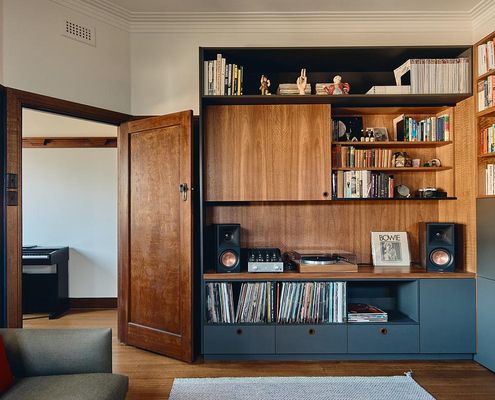
A Shadow That Shines: Silhouette House’s Thoughtful Evolution
A silhouette of Preston’s industrial past shapes this striking home, with a sunken lounge, sauna, and family-friendly design.