Inglis Architects on Lunchbox Architect
Inglis Architects is a Melbourne architecture practice. Its Lunchbox project, Fairbairn House, is a new home on an unusually narrow infill site in Toorak that looks onto parks at both ends.
In a suburb of traditionally large houses and blocks, the challenge was to create a generous-feeling home that sat comfortably with its neighbours. The architects used a simple palette of masonry, timber and stone, pushing each material to its limits: perforated brick screens in a loose bond let light and air through while keeping privacy, steel cantilevers appear to defy gravity, and custom timber cladding completes the picture. "It was our ambition that the house engaged with its environment and the individual," the architects say, layering the front elevation to create depth rather than a flat facade.
See Fairbairn House on Lunchbox below.
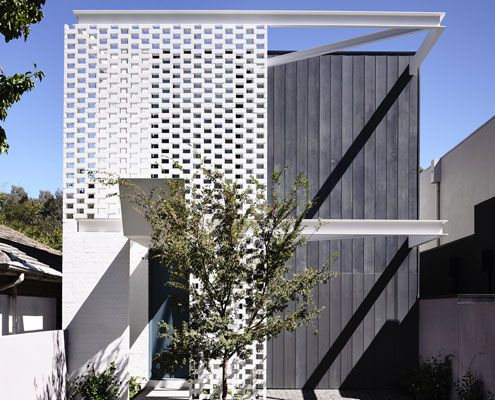
Fairbairn House Pushes Materials to Their Limits
A palette of masonry, timber & stone is pushed to their physical limits. Fairbairn House is a material delight…