Jamison Architects
Jamison Architects is a boutique Gold Coast studio specialising in residential architecture and interior design. It crafts "bespoke homes that reflect the individuality of each client and locale", attuned to site, climate and context, with architecture, interiors and landscape designed to flow together.
Its portfolio spans contemporary, beach and country homes, rural acreage, steep sites and bushfire zones, duplex developments and renovations, from Burleigh Heads and Currumbin to Tamborine Mountain, northern New South Wales, the Hunter Valley and Melbourne.
On Lunchbox, Bach House is designed around a magnificent 100-year-old fig tree, and '60s Modern reworks a hillside duplex unit for a client who loves 1960s style. Masuto in Melbourne and Watersedge on the Gold Coast rethink the typical duplex, and Hinterland Residence is a petite home among towering gums on Yugambeh Country.
See Bach House, Hinterland Residence and more of their work on Lunchbox below.
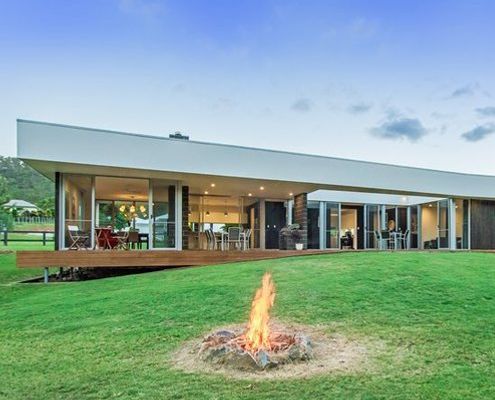
A Home That Embraces and Enhances the Site's Unique Natural Features
A magnificent 100 year old fig tree and a small creek are treated as sacred elements in this home which embraces its environment.
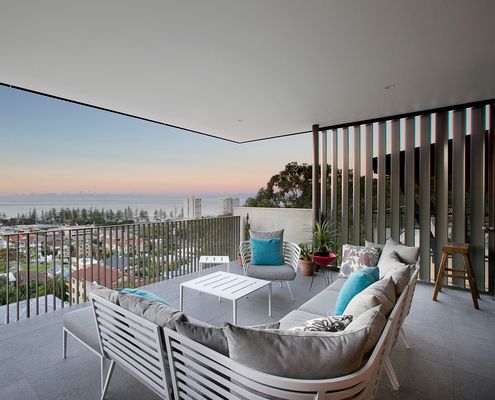
From '80s Dated to '60s Modern - Gold Coast Home Transformed
If you love '60s style, decor and art, you'll have to take a look at this swinging transformation on the Gold Coast.
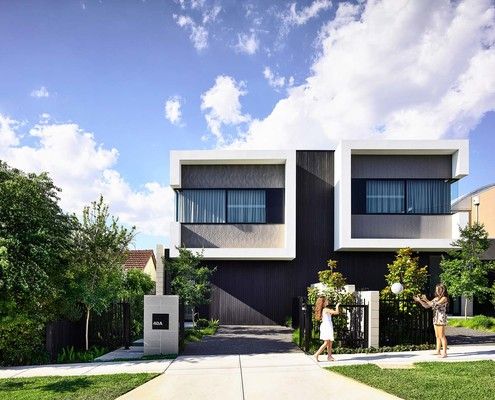
Rethinking the Typical Duplex Development Offers Numerous Advantages
'It's the way things have always been done' doesn't mean it's the best solution! Questioning the norm can unlock hidden gold...
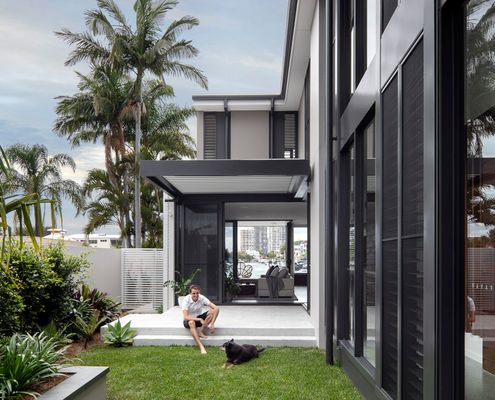
A clever duplex design takes advantage of the waterfront location...
With the water at the back door and a lush tropical courtyard bringing in light and breezes, this duplex has the best of both worlds.
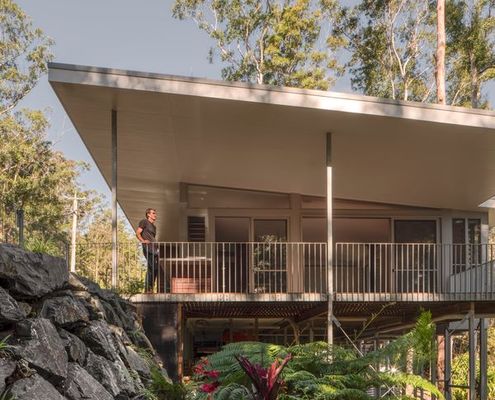
A Timber-Clad Treehouse for the Golden Years
Designed for a retired couple, this home floats among the trees with minimal impact and maximum serenity