Jon Lowe Architect on Lunchbox Architect
Jon Lowe Architect is an Adelaide practice on Kaurna Land that describes itself as "an architecture workshop with a friendly attitude and green outlook." It works across residential, education, commercial and interior architecture, and is a "sustainability-driven design practice, where fun meets functional, and traditions are flipped on their head."
Jon's approach is "underpinned by a strong grounding in modernist principles", with a design process of drawing, testing ideas in 3D, redrawing and refining, and services from feasibility studies through to contract administration.
On Lunchbox, A Collection of Spaces transforms a double-fronted workers cottage with a flexible, energy-efficient open plan facing north. Wild House turns a dark two-bedroom semi into a bright three-bedroom home with a modest 60-square-metre addition, Character Cottage Divergence replaces a clunky 1990s extension, and Western Magic extends a villa into an eco-friendly family home.
See Wild House, Western Magic and more of their work on Lunchbox below.
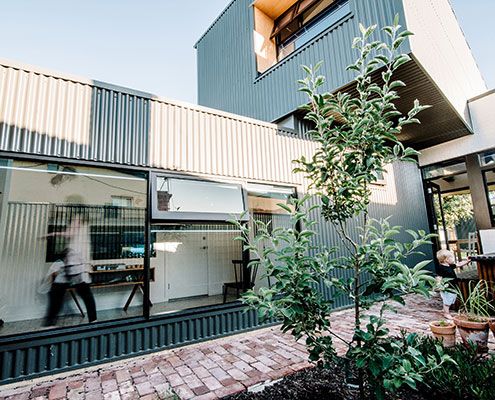
Low Cost, Eco-Friendly 'Collection of Spaces' Transform Worker's Cottage
A Collection of Spaces new spaces arranged around two courtyards revitalises a traditional worker's cottage without compromising its historical significance.
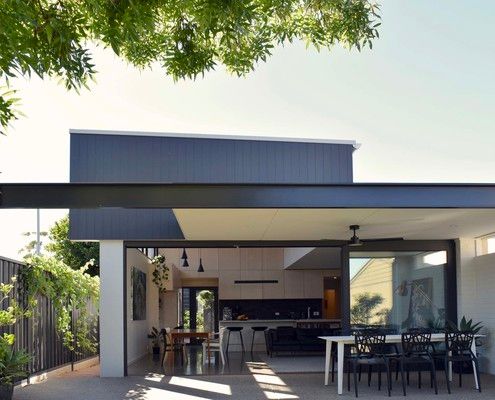
Inner-city Maisonette Transformed Thanks to New Living Space
A new 60 square metre addition creates a bright and modern living space for this inner-city home.
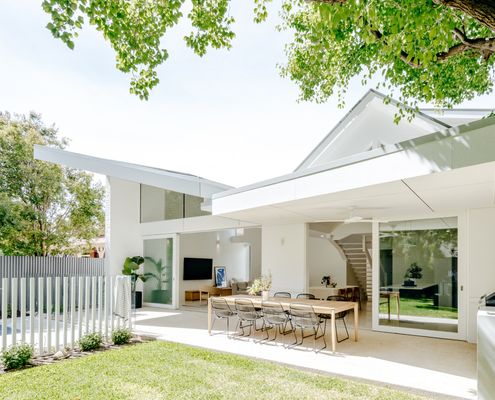
A clever new addition completely transforms a character cottage...
The original '90s addition was not doing this character cottage justice. Now it's the perfect family home thanks to a sunny addition.
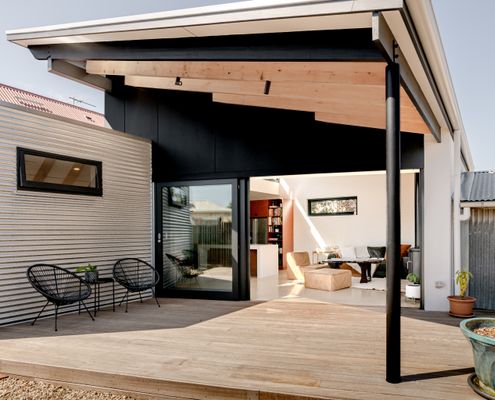
A 90s renovation had made one big mistake…
Now this home enjoys a modern upgrade, reconnecting the kitchen to the backyard and adding eco-friendly touches...