Jonathan Wong Architects
Jonathan Wong Architects is a Melbourne architecture practice. Its Lunchbox project, Footscray Shed House, shows how much difference 25 square metres can make.
Starting with a two-bedroom home and an undersized backyard, the architect needed to find room for a third bedroom and a relocated bathroom. The new spaces are arranged around two courtyards to bring in light and breezes while keeping outdoor space. From outside, the reclaimed-brick and corrugated-iron addition looks like a collection of urban sheds, at home among the lean-tos of its gritty neighbourhood, while inside, pared-back rooms with timber floors and window frames feel warm and open.
See Footscray Shed House on Lunchbox below.
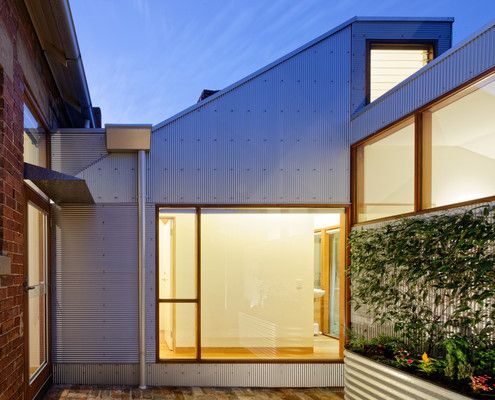
This Rear Addition Feels at Home in Its Gritty, Inner-Urban Suburb
An extension designed to appear more like a random collection sheds belies the clever, considered spaces within.