Kart Projects
Kart Projects is a Melbourne architecture studio. Its Lunchbox project, House MT, is a new home at Mount Martha for a couple planning for retirement.
The owners needed a house that felt intimate and manageable for the two of them, yet had room for their children and extended family to visit. Rather than an open plan, which can feel cavernous for two, the design uses what the architects call a "connected plan" – "a series of distinct, flexible indoor and outdoor living spaces, which are still connected visually when closed". Set on a steep site with views over the Mornington Peninsula, it steps across split levels around a courtyard and is designed for ageing in place.
See House MT on Lunchbox below.
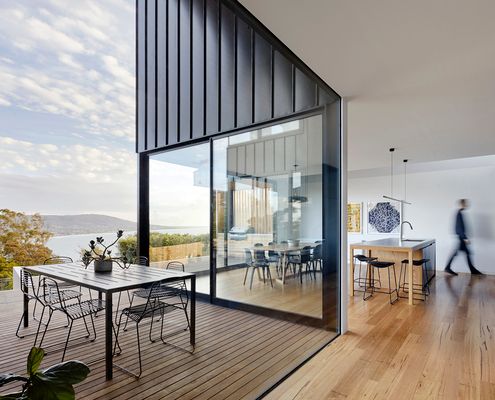
Rather Than Open Plan, Why Not Go for Connected Plan Instead?
This retired couple wanted an intimate home for themselves, but what happens when extended family visit? Enter the 'connected plan'...