Keen Architecture
Keen Architecture is a boutique Perth practice, based in North Fremantle, specialising in bespoke homes, quality mixed-use developments, boutique commercial offices and specialised warehouse facilities.
Its Lunchbox project, Claremont Residence, is a new home on a narrow, recently subdivided inner-city block for a young couple who love to entertain but also travel often. Their brief was to "make it low maintenance, make it stand out" and keep to budget, with a house they could lock up and leave. The home centres on a courtyard that brings north light and ventilation into the narrow plan and opens to the living area and kitchen, with a timber-screened balcony and a roof deck looking out over the city.
See Claremont Residence on Lunchbox below.
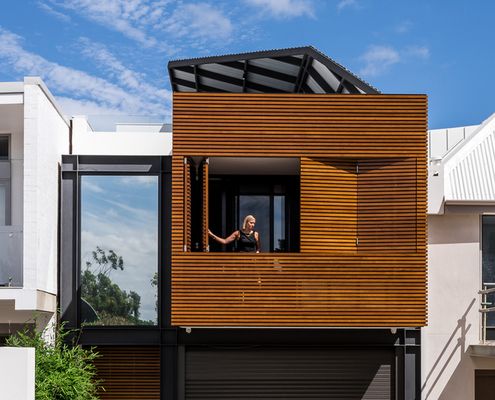
Love to Entertain? A Party at This House Can Spill Into the Courtyard
A home for entertainers who also travel a lot. Claremont Residence expands for parties or locks down when the owners are away.