Kerr Ritchie Architecture on Lunchbox Architect
Kerr Ritchie Architecture is an architecture practice based in Queenstown, New Zealand. Its completed works are mostly houses, alongside projects such as a cafe and a ski shed.
On Lunchbox, Arrowtown House is a compact, energy-efficient home on a small sloping site on the edge of Arrowtown's historic precinct. Its simple forms and sympathetic materials reference the area's old sheds and outhouses, and it combines passive solar principles and generous insulation with thermally broken windows and ground source energy.
Nelson House is a new home for a young family overlooking Nelson City and the harbour. A tall two-storey steel volume and a lower timber entry wing together shelter sunny, private spaces to the north and west, culminating in an outdoor room.
See Arrowtown House and Nelson House on Lunchbox below.
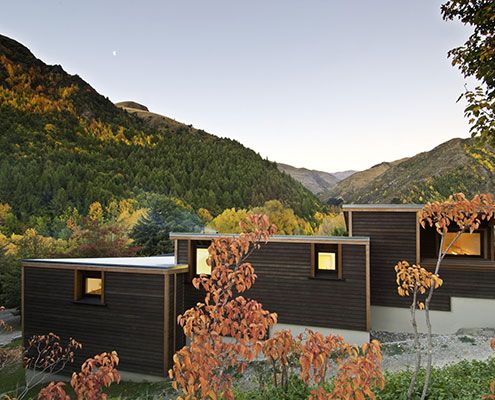
Modest Arrowtown House Mimics the Look of Nearby Sheds and Outhouses
In accordance with a local planning law, Arrowtown House is a series of small buildings similar to the the surrounding historic sheds.
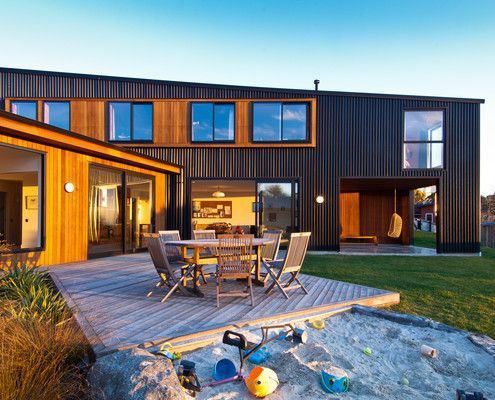
Warm NZ House Designed to Embrace the Sun and View of Tasman Bay
A warm new home for a young family wraps around a courtyard space to create a protected area for the kids to play and the family to enjoy the stunning ocean views.