Kirsten Johnstone Architecture
Kirsten Johnstone Architecture, formerly Eco Edge Architecture + Interior Design, is a Melbourne practice based in Hawthorn that crafts "thoughtful, enriched spaces" across residential, commercial and cultural projects. It offers holistic architectural and interior design services, from feasibility studies through to construction administration.
Director Kirsten Johnstone has been a registered architect for more than 20 years and worked at established Melbourne firms before forming her own practice, with experience in adaptive reuse, additions and bespoke new houses. The practice was a Gold Winner at the Australian Good Design Awards 2021, and was shortlisted for the INDE Awards in 2020 and the Australian IDEA 2023 Awards.
On Lunchbox, Palm House uses a series of courtyards to bring light and lush pockets of garden into a dark Victorian terrace in a Heritage Overlay, without compromising privacy. Garnet Street reworks the living areas of an inter-war home in Brunswick, removing a long, dark corridor and creating a continuous kitchen and dining space.
See Palm House and Garnet Street on Lunchbox below.
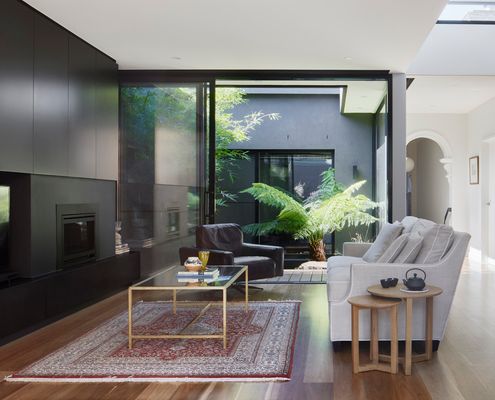
A Series of Courtyards Turn This Dark Victorian Into a Lush Oasis
Internal courtyards are the answer to finding natural daylight and preventing overlooking issues in this inner-city renovation.
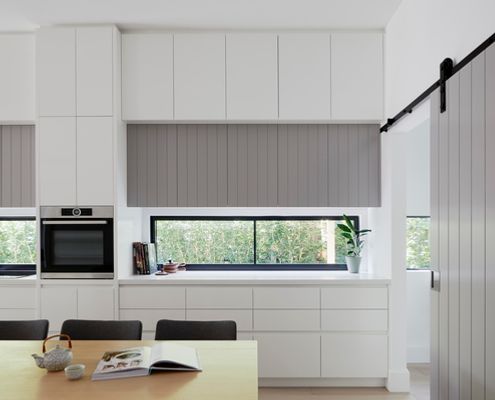
New Layout of this Inter-war Home Makes it Perfect for Modern Living
By rethinking the layout of this home, a more efficient plan that's perfect for modern living was found within the existing footprint.