Krisna Cheung Architects
Krisna Cheung Architects is a Melbourne practice based in North Melbourne. Principal Ray Cheung is a registered architect in Victoria who graduated in architecture from the University of Melbourne with honours in 2002. He has a passion for simple forms, humble palettes and clever solutions to the challenges often faced on small inner-city sites, and uses model making as the main design tool for exploring concepts and spatial possibilities.
The practice draws on the simple delights of home life – "the forever changing sunlight casting shadows on the wall", breezes on hot days, warm floors on winter nights – and aims to recreate those moments for its clients.
On Lunchbox, Studio Garage is a translucent polycarbonate garage and studio with separate laneway access behind an inner-city terrace. Cubby Office gives working-from-home parents a playful space for the kids that is both connected to and separate from their office, and Tea House is a dual-living home for a family of four with visiting grandparents on an elongated site.
See Studio Garage, Tea House and more of their work on Lunchbox below.
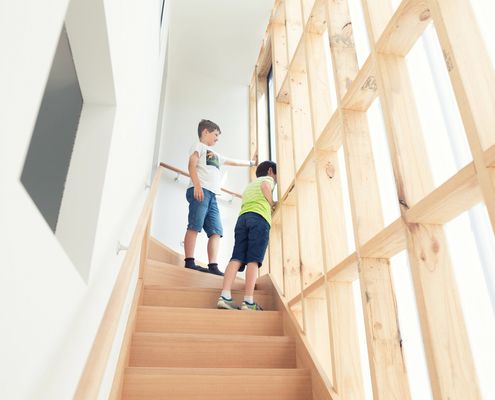
A Translucent Studio Creates a Soft Backdrop for an Inner City Yard
A garage and studio with seperate access from the laneway is a flexible and sensitive space at the rear of this inner-city terrace.
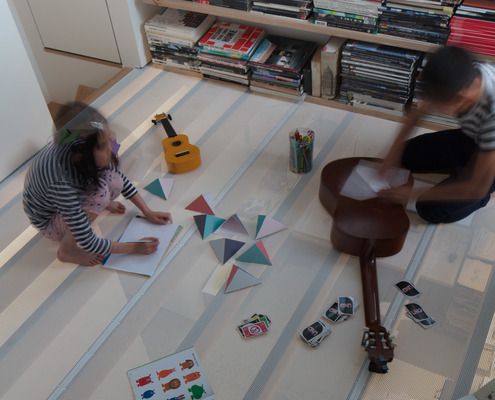
School Holidays Are No Longer a Nightmare for These Working Parents
Cubby Office to the rescue! A fun, connected, yet separate space for the kids to play while the parents get back to work.
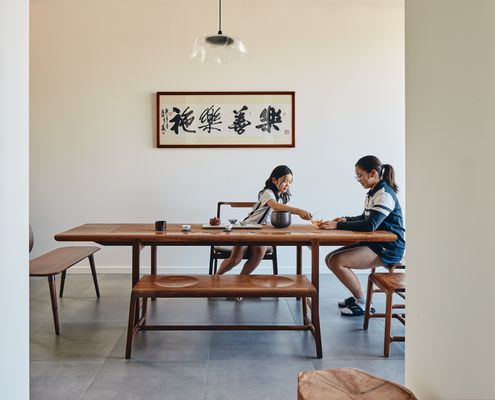
Where Feng Shui Meets Modern Family Living
Timeless rituals meet contemporary living in a home designed for harmony.