Lachlan Shepherd Architects
Based in Torquay on Victoria's Surf Coast, Lachlan Shepherd Architects is a modernist firm pursuing "timeless, practical, work of substance". The practice focuses on bespoke residential projects, considering the individual needs of each client.
Its Lunchbox projects show a consistent interest in energy efficiency, low-maintenance materials and responding to coastal and bush settings. Boston Road Townhouse stacks the backyard on the roof of a small-block townhouse in Torquay, and Domain House combines guest room and rumpus room in a flexible, energy-efficient home. Riverside Alterations and Additions reuses the bones of a fibro shack to create a warm riverside retreat, while Mt Duneed House uses rusty, weathered, finish-free materials for a practically indestructible home.
Empire House is a compact, introverted home for a retired couple, Skyline House in Lorne addresses bushfire threat without feeling like a bunker, Bimbadeen House wraps around a north-facing courtyard among the gumtrees, and Torterra House in Torquay puts biophilic design principles into action.
See Skyline House, Torterra House and more of their work on Lunchbox below.
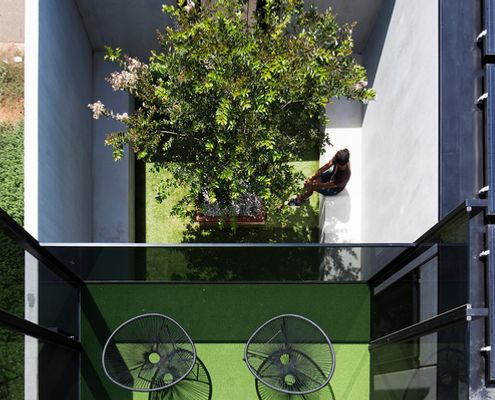
This Townhouse on a Small Block Stacks the Backyard on the Roof
How to deal with a small block? Don't sacrifice the backyard, stack it on top of the house and you've got a sophisticated roof deck!
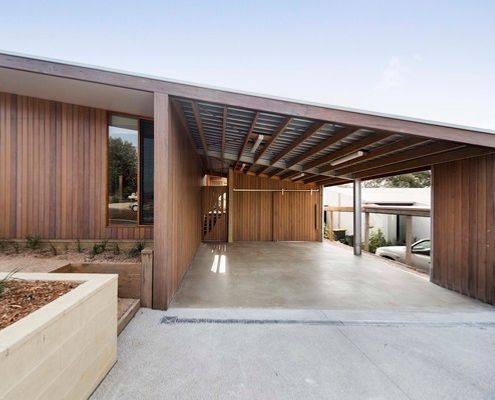
Choose Flexibility Over Footprint to Save Money and Energy
With sliding doors and a fold down bed, a rumpus room/third bedroom provides built in flexibility while reducing the overall footprint.
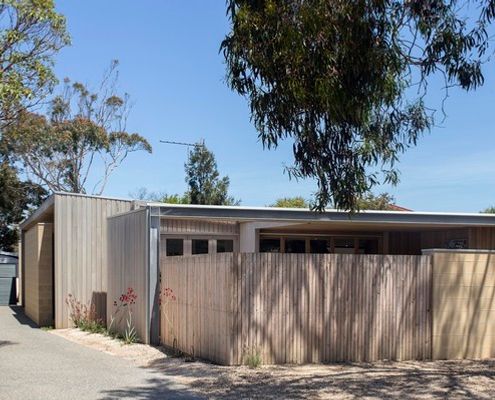
Clever Renovation Creates New Building Over Bones of the Original
Renovation uses half of the original roof structure to create a new raked roof and wraps the original fibro shack in new cladding.
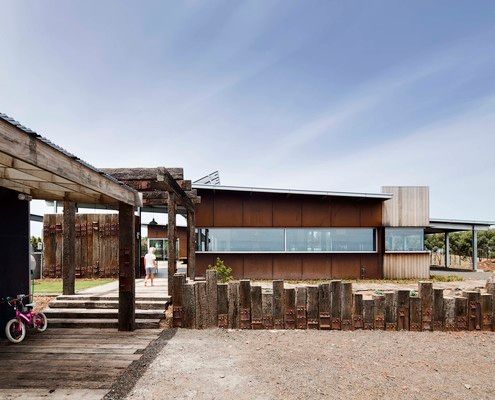
Rusty and Weathered, This Home Looks Like It Has Been Here Forever
Built from recycled timber and rusting steel, this Mt Duneed home already looks old, yet is built to last with little maintenance.
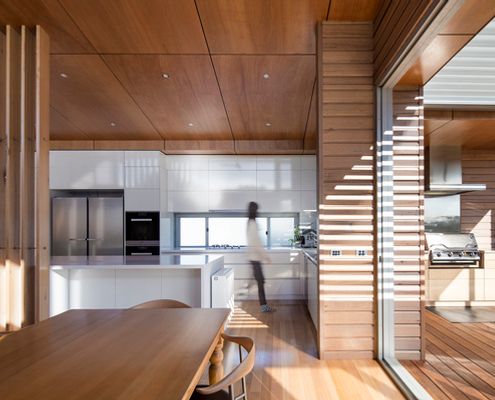
A Home Designed to Get Better With Age, Just Like Its Retiree Owners
Precast concrete and timber combine to create a low-maintenance home that will get better with age.
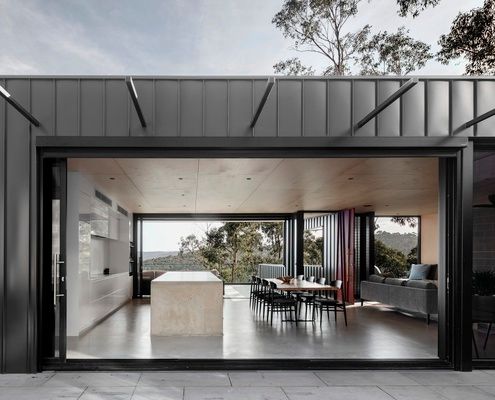
A Home in a Bushfire-prone Area That Doesn't Feel Like a Bunker
The clever design for this challenging site allows the home to deal with the threat of bushfire, while still taking in the views.
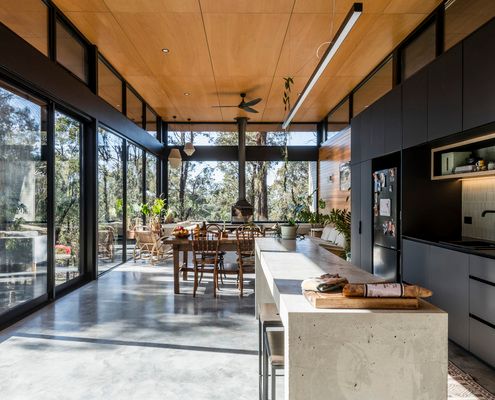
You'd Never Know How Close the Neighbours Are in This Bush Hideaway
A clever design captures bush views and sunlight and turns away from the neighbours so you feel like you're in a world of your own...
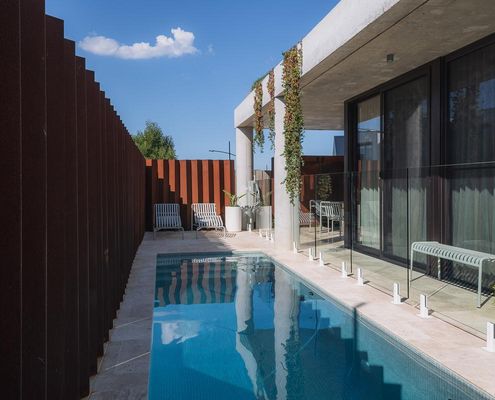
It's not a commerical carpark, it's a beautiful, sustainable home!
Going against the status quo in this beach town, sustainability meets style in a thermally-consistent, biophilic, family home.