LAYAN Architects + Designers
LAYAN Architects + Designers is a Melbourne practice based in Cremorne. Across two decades of practice it has developed a diverse portfolio of work and grown into a company esteemed for its expertise in luxury hospitality projects.
Its Lunchbox project, Light House, is the renovation of a double-fronted Victorian-era worker's cottage for the director of a lighting company, where lighting design takes centre stage. The front two rooms are kept intact in line with heritage regulations, while an extensive addition behind them runs to the rear boundary, with new open-plan spaces wrapping around a central courtyard.
See Light House on Lunchbox below.
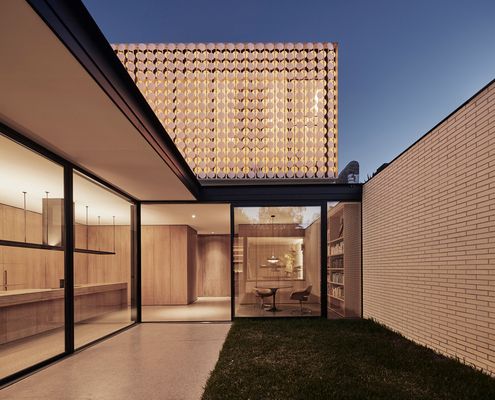
What Would the Director of a Lighting Company's Home Look Like?
Sadly lighting is an afterthought in many homes, but not here: a special lighting system demonstrates the potential of lighting design.