Lisa Cummins Architect
Lisa Cummins Architect is a Melbourne architecture practice. Both of its Lunchbox projects are renovations of Victorian-era homes in Brunswick, where modest facades give way to dramatic, light-filled additions.
Ethel, in Brunswick East, is the architect's own home. Behind its humble facade, the house opens horizontally and vertically into a double-height, open-plan living space, with an upstairs room cantilevering over the kitchen and detailed custom joinery creating a sense of order rich in personality.
At Munro, the chimney stacks of nearby old brickwork inspired a double-height space at the rear that reaches up "to embrace the vertical views of the chimneys", bringing in light and breezes and connecting the home to the backyard.
See Ethel and Munro on Lunchbox below.
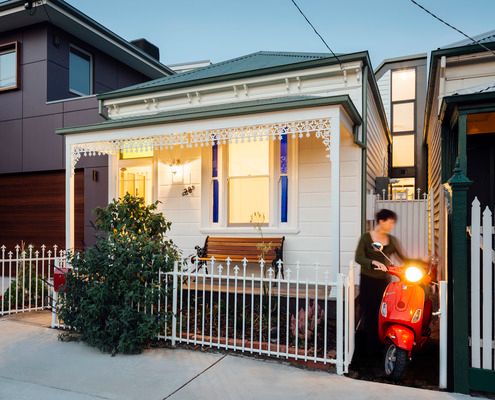
What Surprises Are Hiding Behind This Humble Victorian-Era Facade?
'Ethel' has a number of delightful surprises up her sleeve, proving there's more to this humble Victorian home than she lets on...
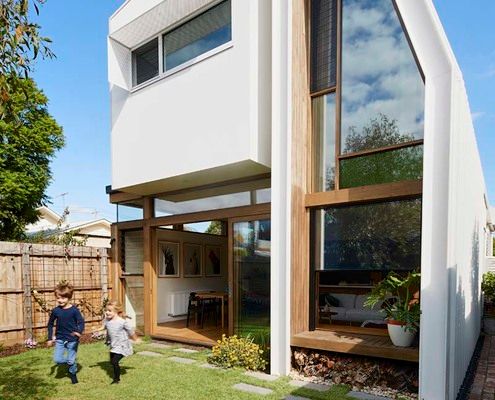
Historic Chimney Stacks Inspires Incredible Double-height Space...
Chimneys of the old brickworks immediately caught the architect's attention and she knew this renovation needed to capture that view!